

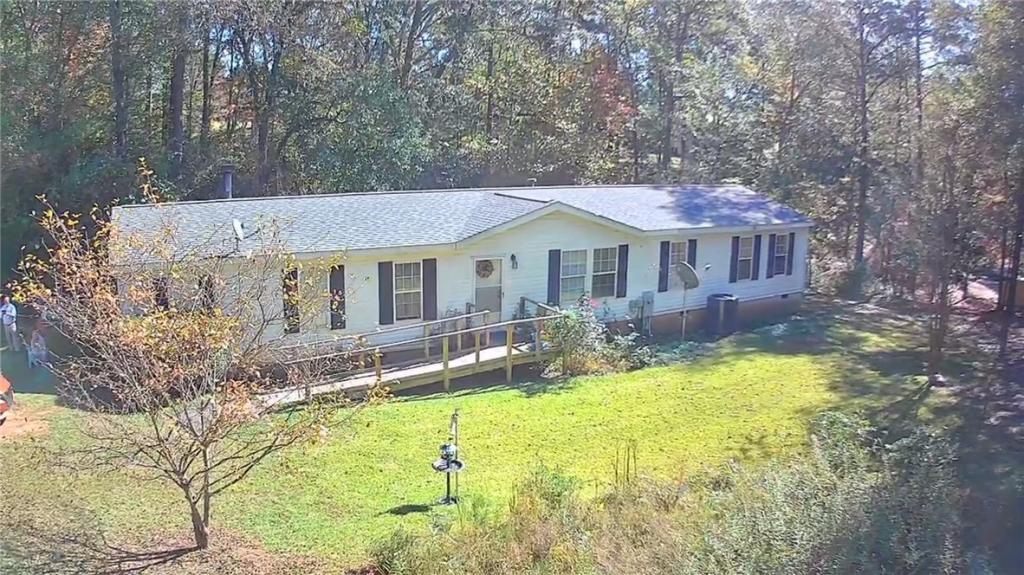
Discover the perfect Lake Hartwell retreat tucked away on over an acre of privacy with direct water access and no HOA! Set well back from the road down a long, private driveway, this recently updated 4-bedroom, 2-bath home blends comfort, function, and Southern charm.
Step inside to a spacious living room ideal for family gatherings and holiday entertaining. The semi-open layout flows seamlessly into the dining area and oversized kitchen — a cook’s dream — featuring all stainless-steel appliances (less than 5 years old), including a double oven, generous island seating for six, and abundant counter and cabinet space. A large walk-in pantry adds the perfect finishing touch.
The home offers both a living room and a separate family room, complete with a cozy wood-burning fireplace for chilly evenings. The split-bedroom floor plan provides privacy, with the oversized primary suite boasting a sitting area (perfect for a nursery or home office), dual vanities, a garden tub, separate shower, and a large walk-in closet with built-ins.
Outside, enjoy lake views from the large back deck, ideal for BBQs and gatherings. The property includes multiple fruit trees—peach, apple, pear, and fig—plus raised garden beds ready for your vegetables. There’s ample space for kids, pets, boats, or even a future workshop or RV parking.
Take a stroll down to the water for kayaking, jet skiing, or to beach your pontoon for a day on the lake. No dock allowed, but a public boat ramp and downtown Hartwell are just minutes away, offering small-town charm, dining, and shopping.
Recent updates include: new roof, new HVAC, new flooring, and newer stainless appliances.
Enjoy the lake life you’ve been dreaming of — privacy, convenience, and comfort all in one!
Property Details
Price:
$330,000
MLS #:
20294416
Status:
Active
Beds:
4
Baths:
2
Type:
Single Family
Subtype:
ManufacturedOnLand
Neighborhood:
640hartcountyga
Listed Date:
Nov 3, 2025
Total Sq Ft:
2,128
Lot Size:
46,609 sqft / 1.07 acres (approx)
Year Built:
2006
See this Listing
Schools
Elementary School:
Hart County
Middle School:
Hart County
High School:
Hart County
Interior
Appliances
Double Oven, Dryer, Dishwasher, Electric Water Heater, Freezer, Microwave, Refrigerator, Smooth Cooktop, Washer
Bathrooms
2 Full Bathrooms
Cooling
Central Air, Electric
Flooring
Laminate
Heating
Central, Electric
Interior Features
Ceiling Fans, Dual Sinks, Fireplace, Garden Tub Roman Tub, Bath In Primary Bedroom, Main Level Primary, Separate Shower, Walk In Closets, Walk In Shower
Levels
One
Main Level Bathrooms
2
Main Level Bedrooms
4
Exterior
Accessibility Features
Low Threshold Shower
Architectural Style
Mobile Home
Community Features
Short Term Rental Allowed
Construction Materials
Vinyl Siding
Exterior Features
Deck
Lot Features
Gentle Sloping, Not In Subdivision, Outside City Limits, Sloped, Views, Wooded, Waterfront
Parking Features
None
Patio And Porch Features
Deck
Roof
Composition, Shingle
Security Features
Smoke Detectors
Stories
1
View
Water
Waterfront Features
Water Access, Waterfront
Financial
Map
Community
- Address2569 Reed Creek Highway Hartwell GA
- CityHartwell
- CountyHart
- Zip Code30643
Subdivisions in Hartwell
Market Summary
Current real estate data for Single Family in Hartwell as of Oct 06, 2026
76
Single Family Listed
342
Avg DOM
420
Avg $ / SqFt
$832,213
Avg List Price
Property Summary
- 2569 Reed Creek Highway Hartwell GA is a Single Family for sale in Hartwell, GA, 30643. It is listed for $330,000 and features 4 beds, 2 baths, and has approximately 0 square feet of living space, and was originally constructed in 2006. The average price per square foot for Single Family listings in Hartwell is $420. The average listing price for Single Family in Hartwell is $832,213.
Similar Listings Nearby
Listing courtesy of Greg Ozburn @ Coldwell Banker Upchurch Realty.
 Disclaimer: All data relating to real estate for sale on this page comes from the Broker Reciprocity (BR) of the Western Upstate MLS. Detailed information about real estate listings held by brokerage firms other than Anderson Realty include the name of the listing broker. Neither the listing company nor Anderson Realty shall be responsible for any typographical errors, misinformation, misprints and shall be held totally harmless. The Broker providing this data believes it to be correct, but advises interested parties to confirm any item before relying on it in a purchase decision. Copyright 2026. Western Upstate SC. All rights reserved.
2569 Reed Creek Highway
Hartwell, GA