

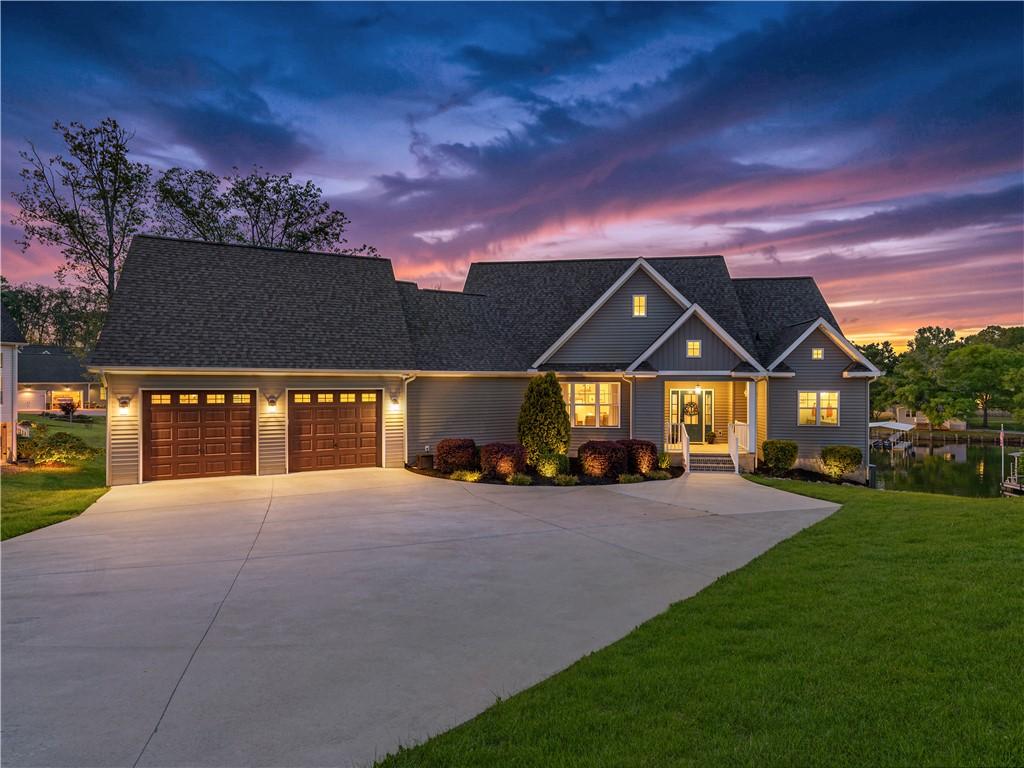
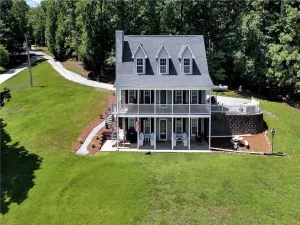
Waterfront living at its finest on Lake Secession. A 2018 custom-built single-story home where every room faces the water and every detail was crafted for the lifestyle you’ve been working toward. Set on a quiet cove with 100 feet of lake frontage and a full acre of professionally landscaped grounds, 110 Clearview Drive delivers lakefront living that doesn’t require compromise.
A freshly completed $45,000 retaining wall and thoughtfully designed landscaping create a memorable arrival down the sweeping concrete driveway, and the views only get better once you’re inside.
The main level is designed for easy, one-floor living. The open living area features custom built-in cabinetry and floor-to-ceiling energy-efficient windows that frame uninterrupted water views, the kind of natural light that makes every morning feel unhurried. The kitchen is built for both everyday ease and effortless entertaining, with custom cabinetry, granite countertops, bar island seating, stainless steel appliances, and a sunny eat-in bay that looks out over the lake. An oversized walk-in pantry provides ample storage. A dedicated laundry room with a sink and folding counter sits just off the garage entry, alongside a full bath, keeping the main living areas clean and functional. The primary suite offers bay windows with direct lake views, dual walk-in closets, and a spa-caliber bath with double granite vanities, a freestanding soaking tub, and a custom curbless tiled shower. A second bedroom and full bath on the main level offer flexibility for guests, family, or a dedicated home office.
A screened patio connects to the kitchen, where outdoor dining or a quiet morning coffee overlooking the water feels like the natural way to start the day. Four distinct outdoor living spaces offer options whether you’re hosting or simply watching the sun move across the water.
The walk-out basement significantly expands the home’s flexibility, with two spacious bedrooms each served by full baths finished in tile and granite, a second family room with direct walk-out access to a lower patio and the lake, and an unfinished heated and cooled bonus area roughed in with a kitchenette, ready to become a recreation room, workshop, or additional living space. Exterior double doors provide convenient access for lawn equipment or lake toy storage.
Additional features include a whole-house water filtration system, lake-pumped irrigation to keep the grounds looking their best year-round, freshly painted exterior porches, high-speed fiber optic internet, and an oversized two-car attached garage with built-in storage and a workbench. Outside, a stone path leads to the floating dock along 100 feet of frontage on a no-horsepower-restriction lake that draws boaters, anglers, and water enthusiasts across all four seasons. The dock fee is $150/year.
Lake Secession spans 1,450 acres across Abbeville and Anderson counties and has established itself as one of the region’s most respected lakefront addresses for full-time residents and second-home owners alike. Located in the well-established Clearview community, approximately forty minutes from Anderson, and 2.5 hours from both Atlanta and Charlotte.
Your lakefront dream home is waiting. All that’s missing is you.
Property Details
Price:
$824,900
MLS #:
20300082
Status:
Pending
Beds:
4
Baths:
4
Type:
Single Family
Subtype:
SingleFamilyResidence
Subdivision:
Clearview Subd
Neighborhood:
510abbevillecountysc
Listed Date:
Apr 15, 2026
Total Sq Ft:
3,614
Lot Size:
43,560 sqft / 1.00 acres (approx)
Year Built:
2018
See this Listing
Schools
Elementary School:
Diamond Hill
Middle School:
Dixie High
High School:
Dixie High
Interior
Appliances
Dishwasher, Electric Oven, Electric Range, Electric Water Heater, Microwave, Smooth Cooktop
Bathrooms
4 Full Bathrooms
Below Grade Unfinished Area
701
Cooling
Central Air, Electric, Forced Air, Heat Pump
Flooring
Carpet, Ceramic Tile, Hardwood, Luxury Vinyl, Luxury Vinyl Tile
Heating
Central, Electric, Forced Air, Heat Pump
Interior Features
Bookcases, Built In Features, Bathtub, Ceiling Fans, Dual Sinks, Granite Counters, Garden Tub Roman Tub, High Ceilings, Bath In Primary Bedroom, Main Level Primary, Pull Down Attic Stairs, Smooth Ceilings, Solid Surface Counters, Separate Shower, Walk In Closets, Walk In Shower, Window Treatments
Laundry Features
Electric Dryer Hookup, Sink
Levels
One
Main Level Bathrooms
2
Main Level Bedrooms
2
Exterior
Accessibility Features
Low Threshold Shower
Architectural Style
Craftsman
Attached Garage YN
1
Construction Materials
Vinyl Siding
Exterior Features
Balcony, Deck, Sprinkler Irrigation, Porch
Garage Spaces
2
Lot Features
Gentle Sloping, Outside City Limits, Subdivision, Sloped, Views, Waterfront
Parking Features
Attached, Garage, Driveway, Garage Door Opener
Patio And Porch Features
Balcony, Deck, Front Porch, Porch, Screened
Roof
Architectural, Shingle
Security Features
Smoke Detectors
Stories
1
View
Water
Waterfront Features
Boat Dock Slip, Water Access, Waterfront
Window Features
Blinds, Bay Windows, Insulated Windows
Financial
Tax Year
2025
Map
Community
- Address110 Clearview Drive Abbeville SC
- SubdivisionClearview Subd
- CityAbbeville
- CountyAbbeville
- Zip Code29620
Subdivisions in Abbeville
Market Summary
Current real estate data for Single Family in Abbeville as of Oct 10, 2026
25
Single Family Listed
135
Avg DOM
$511,315
Avg List Price
Property Summary
- Located in the Clearview Subd subdivision, 110 Clearview Drive Abbeville SC is a Single Family for sale in Abbeville, SC, 29620. It is listed for $824,900 and features 4 beds, 4 baths, and has approximately 0 square feet of living space, and was originally constructed in 2018. The average listing price for Single Family in Abbeville is $511,315.
Similar Listings Nearby


Listing courtesy of Rebekah Wendlek @ Real Broker, LLC.
 Disclaimer: All data relating to real estate for sale on this page comes from the Broker Reciprocity (BR) of the Western Upstate MLS. Detailed information about real estate listings held by brokerage firms other than Anderson Realty include the name of the listing broker. Neither the listing company nor Anderson Realty shall be responsible for any typographical errors, misinformation, misprints and shall be held totally harmless. The Broker providing this data believes it to be correct, but advises interested parties to confirm any item before relying on it in a purchase decision. Copyright 2026. Western Upstate SC. All rights reserved.
110 Clearview Drive
Abbeville, SC