


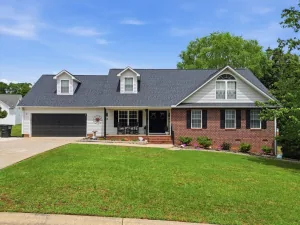
Discover your dream home in this thoughtfully designed four-bedroom, two-and-a-half-bathroom house featuring a practical split floor plan that offers both comfort and privacy.
This well-appointed residence sits in a desirable Anderson neighborhood where convenience meets community charm. The split floor plan maximizes functionality, making daily life flow seamlessly whether you’re hosting dinner parties or enjoying quiet family evenings. With generous living spaces and smart room placement, everyone gets their own space without feeling disconnected.
Location enthusiasts will appreciate the proximity to Watson Park, just a short stroll away on Brookview Drive, where weekend picnics and evening walks become part of your routine. The nearby park offers green space for outdoor activities, making it perfect for families with children or anyone who values easy access to recreation.
Daily errands become effortless with Ingles Market conveniently located on North Main Street, ensuring fresh groceries are always within reach. The neighborhood strikes that sweet spot between suburban tranquility and urban accessibility, offering residents the best of both worlds.
The thoughtful split floor plan design continues to be a standout feature, providing natural separation between living and sleeping areas while maintaining an open, welcoming feel throughout the home. This layout proves particularly valuable for growing families or those who frequently entertain guests, offering flexibility and comfort in equal measure.
Ready to make this house your home? The perfect blend of practical design and prime location awaits.
This well-appointed residence sits in a desirable Anderson neighborhood where convenience meets community charm. The split floor plan maximizes functionality, making daily life flow seamlessly whether you’re hosting dinner parties or enjoying quiet family evenings. With generous living spaces and smart room placement, everyone gets their own space without feeling disconnected.
Location enthusiasts will appreciate the proximity to Watson Park, just a short stroll away on Brookview Drive, where weekend picnics and evening walks become part of your routine. The nearby park offers green space for outdoor activities, making it perfect for families with children or anyone who values easy access to recreation.
Daily errands become effortless with Ingles Market conveniently located on North Main Street, ensuring fresh groceries are always within reach. The neighborhood strikes that sweet spot between suburban tranquility and urban accessibility, offering residents the best of both worlds.
The thoughtful split floor plan design continues to be a standout feature, providing natural separation between living and sleeping areas while maintaining an open, welcoming feel throughout the home. This layout proves particularly valuable for growing families or those who frequently entertain guests, offering flexibility and comfort in equal measure.
Ready to make this house your home? The perfect blend of practical design and prime location awaits.
Property Details
Price:
$375,000
MLS #:
20291863
Status:
Active
Beds:
4
Baths:
3
Type:
Single Family
Subtype:
SingleFamilyResidence
Subdivision:
Bellview Estates
Neighborhood:
108andersoncountysc
Listed Date:
Aug 26, 2025
Total Sq Ft:
2,464
Lot Size:
17,860 sqft / 0.41 acres (approx)
See this Listing
Schools
Elementary School:
Whitehall Elem
Middle School:
Mccants Middle
High School:
Tl Hanna High
Interior
Appliances
Dishwasher, Electric Oven, Electric Range, Disposal, Microwave, Refrigerator, Plumbed For Ice Maker
Bathrooms
2 Full Bathrooms, 1 Half Bathroom
Cooling
Central Air, Electric, Forced Air
Flooring
Hardwood, Luxury Vinyl, Luxury Vinyl Tile
Heating
Central, Electric, Forced Air
Interior Features
Bookcases, Built In Features, Fireplace, Granite Counters, Smooth Ceilings, Separate Shower, Cable Tv, Upper Level Primary, Walk In Shower, Window Treatments
Laundry Features
Washer Hookup
Levels
Multi Split
Main Level Bathrooms
2
Main Level Bedrooms
3
Exterior
Accessibility Features
Low Threshold Shower
Architectural Style
Other, See Remarks, Split Level
Community Features
Sidewalks
Construction Materials
Brick
Exterior Features
Fence, Porch
Fencing
Yard Fenced
Garage Spaces
2
Lot Features
City Lot, Subdivision, Trees
Parking Features
Attached Carport, Driveway
Patio And Porch Features
Front Porch
Roof
Architectural, Shingle
Security Features
Smoke Detectors
Window Features
Blinds, Vinyl
Financial
HOA Includes
None
Map
Community
- Address2010 Boulevard Heights Anderson SC
- SubdivisionBellview Estates
- CityAnderson
- CountyAnderson
- Zip Code29621
Subdivisions in Anderson
- Abney Mill Vill
- Airline Acres
- Allen Hill Wood
- Amberwood
- Ansonborough Pl
- Appleton Mill V
- Ashton Place
- Autumn Oaks
- Axman Oaks
- Bellchase
- Belle Meade
- Bellmeade Acres
- Bellview Estates
- Belvedere
- Berkshire Hills
- Beverly Hills
- Bleckley Trail
- Bridgewater Sub
- Brittany Park
- Broadview Estat
- Broadway Height
- Broadway Lake
- Broadway Meadow
- Bronson Ridge
- Brookhollow Sub
- Brookstone Acre
- Brookstone Meadows
- Calhoun Hills S
- Canebrake Subd.
- Capeview Subdivision
- Cardinal Park
- Carver Valley
- Casa Del Rio
- Cedar Ridge
- Centerville Sho
- Centerville Ter
- Centerville Terrace
- Chasewater
- Chateau Woods
- Clarendon Subd
- Clarke Townes
- Cloverhill Subd
- Cobb’s Glen
- Concord
- Concord Acres
- Cornerstone
- Cottages at College Parke
- Country Place
- Covered Bridge At Jones Creek
- Crayton Hall
- Creamer Estates
- Creeks at Midway
- Creekwalk
- Deer Run
- Denver Cove
- Devon Run
- Devonshire Subd
- Dickerson Acres
- Drakes Field
- Dunhill Subd.
- Earle Heights
- Emerald Pointe
- Evergreen Hills
- Fairfield Acres
- Fox Valley
- Garden Gate
- Gilmer Estates
- Gleneddie Acres
- Graylyn Subd.
- Great Oaks Est
- Green Acres Sub
- Green Hill Plnt
- Green Tree Place
- Greenbriar Subd
- Hamilton Hills
- Hammett Acres
- Hammock Bay
- Hammond Hall
- Hannah Crossing
- Hanover Anderson
- Harrington Grov
- Hartwell Ridge
- Hawk Ridge
- Hembree Station
- Heritage Hills
- Hidden Lake Sub
- High Creek Acres
- Highland Acres
- Hillcrest Acres
- Holly Creek
- Homeland Park
- Homestead Estat
- Honey Creek Sub
- Hopewell Crossi
- Hunters Glen
- Hunters Trail
- Huntington Hgts
- Inlet Pointe
- Jackson Pointe
- Jones Estates
- Kayfield at Midway
- Kings Grant
- Kingsgate
- Knoxwood Estate
- Lakefront Subd.
- Lakeridge Subdivision
- Lakeview Subd.
- Lakewood Subd.
- Laurel Hills Su
- Lawton Ridge
- Lazy Acres
- Leeward Landing
- Leisure Village
- Lexington Place
- Lexington Point
- Liberty Hills
- Little Mountain
- Loblolly Pines
- Long Meadow
- Lyndhurst Manor
- Maplewood
- Mcclure Subd.
- Mcphail Farms
- Meadow Field
- Meadow Hills
- Middleton Shore
- Midway Ridge
- Nevitt Forest S
- Nevitt Pines Su
- Normandy Park
- North Shore
- Northlake
- Northlake Condo
- Northmede Subdivision
- Oak Hill
- Oakmont-Anderson
- Off Broadway
- Overlook Condominiums
- Palmer Place
- Palmetto Valley
- Parkwood Subd.
- Pennington Farms
- Pheasant Ridge
- Pine Lake Estat
- Pinecrest Subd.
- Pintail Point
- Portman Shoals
- Prescott
- Pritchard Creek
- Prospect Estate
- Providence Poin
- Quail Hollow Su
- Ravines At Holly Creek
- Reed Place
- Regency Park
- Regency Woods
- Ridgecrest at Midway
- Rivendell
- Riverview Subd
- Rock Mills Subd
- Rockwell Plantation
- Rocky River Ridge
- Royal Oak Shores
- Sadlers Forest
- San Mateo Subd
- Sedgefield Subdivision – Anderson
- Shackleburg Farms
- Sharonwood Subd
- Sherwood Forest
- Shoals
- Silo Ridge
- Silver Mills Farm
- Silverleaf
- Smith Mill Landing
- Smithbrook
- Southern Oaks
- Southwell Commons
- Spring Park
- Spring Ridge
- Spring Ridge Reserve
- Spring Water
- Sterling Meadow
- Stone Creek
- Stone Creek Cov
- Stonehaven – Anderson
- Stonewall Woods
- Strawberry Ridge
- Summerwalk
- Sunrise
- Sunset Forest
- Taylor Ridge
- Teakwood Planta
- The Arbors At Cobbs Glen
- The Downs At Holly Creek
- The Lakes
- The Meadows
- The Meadows at Midway
- The Oaks at Midway
- The Springs
- The Woodlands at Topsail Bay
- Thornehill
- Timberland Grove
- Top Sail Bay
- Town Creek Acre
- Towne Creek Cov
- Toxaway Mill Vi
- Tuscany
- Twin Lakes
- Varennes Height
- Village at Glenwood
- Village At Marchba
- Village at Midway
- Wakefield
- Walker’s Pointe
- Watermarke
- Welborn Acres
- Welborn Fields
- Wellington Mill
- Westwood Pointe
- Wexford
- White Oak Subd.
- Whitney Acres
- Wildwood Point
- Willow Haven At Cobbs Glen
- Windsong Trace
- Wood Valley
- Woodbridge
Market Summary
Current real estate data for Single Family in Anderson as of Nov 18, 2026
681
Single Family Listed
109
Avg DOM
236
Avg $ / SqFt
$391,926
Avg List Price
Property Summary
- Located in the Bellview Estates subdivision, 2010 Boulevard Heights Anderson SC is a Single Family for sale in Anderson, SC, 29621. It is listed for $375,000 and features 4 beds, 3 baths, and has approximately 0 square feet of living space.The average price per square foot for Single Family listings in Anderson is $236. The average listing price for Single Family in Anderson is $391,926.
Similar Listings Nearby

Listing courtesy of Kayla Hines @ Realty One Group Freedom Easley.
 Disclaimer: All data relating to real estate for sale on this page comes from the Broker Reciprocity (BR) of the Western Upstate MLS. Detailed information about real estate listings held by brokerage firms other than Anderson Realty include the name of the listing broker. Neither the listing company nor Anderson Realty shall be responsible for any typographical errors, misinformation, misprints and shall be held totally harmless. The Broker providing this data believes it to be correct, but advises interested parties to confirm any item before relying on it in a purchase decision. Copyright 2026. Western Upstate SC. All rights reserved.
2010 Boulevard Heights
Anderson, SC