

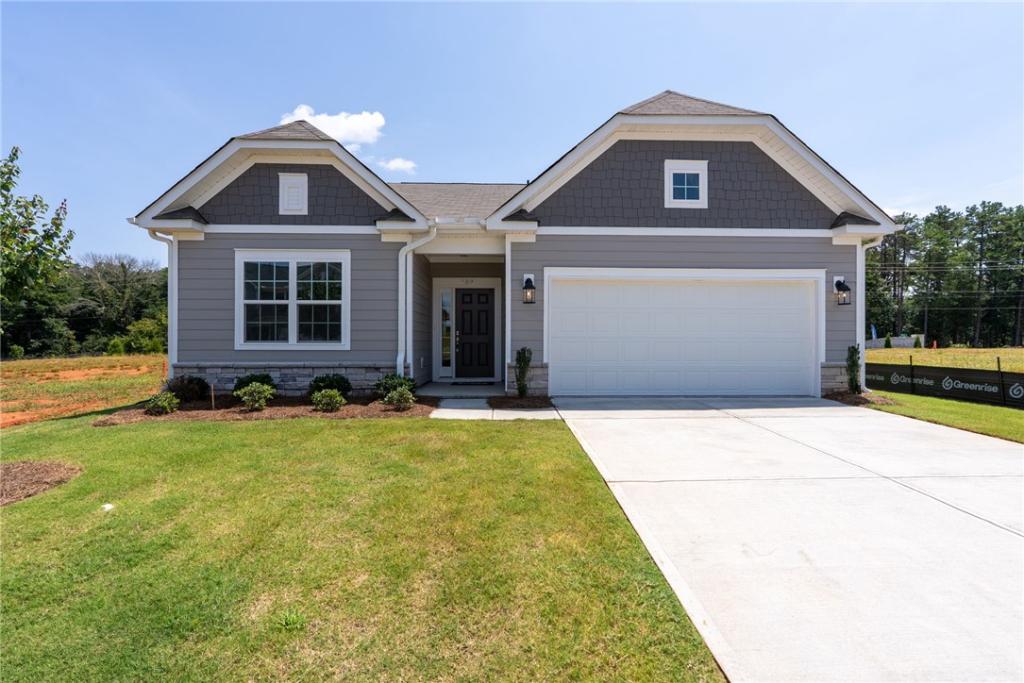
Everything you need on one floor in this functional Roanoke ranch plan, featuring 9′ and 10′ ceilings throughout for an open, airy feel. The home includes a large laundry/mudroom off the garage with space for a drop zone, plus linen and coat storage. Two secondary bedrooms and a full bath are conveniently located off the foyer, while the primary suite is positioned on the opposite side for added privacy. The spacious primary suite offers an optional tray ceiling, a large walk-in closet, and a 4-piece bath with shower, double-sink vanity, water closet, and linen closet. The kitchen boasts an island and pantry, overlooking the breakfast area and family room—perfect for casual living and entertaining. The breakfast room can include an optional tray ceiling, and sliding doors open to the rear covered porch, ideal for enjoying our fabulous Carolina weather year-round. Located in the serene Sunrise neighborhood in Pendleton, with easy access to historic downtown Pendleton, Clemson University, I-85, Lakes Hartwell & Keowee, golf courses, and upcoming community amenities including a pool and trails.
This well-appointed ranch home delivers practicality, comfort, and thoughtful design for effortless everyday living.
This well-appointed ranch home delivers practicality, comfort, and thoughtful design for effortless everyday living.
Property Details
Price:
$299,900
MLS #:
20297300
Status:
Pending
Beds:
3
Baths:
2
Type:
Single Family
Subtype:
SingleFamilyResidence
Subdivision:
Sunrise
Neighborhood:
102andersoncountysc
Listed Date:
Feb 24, 2026
Lot Size:
6,534 sqft / 0.15 acres (approx)
Year Built:
2026
See this Listing
Schools
Elementary School:
Pendleton Elem
Middle School:
Riverside Middl
High School:
Pendleton High
Interior
Appliances
Convection Oven, Dishwasher, Gas Cooktop, Disposal, Gas Oven, Gas Range, Gas Water Heater, Microwave, Tankless Water Heater
Bathrooms
2 Full Bathrooms
Cooling
Central Air, Electric, Forced Air
Flooring
Carpet, Ceramic Tile, Luxury Vinyl Plank
Heating
Forced Air, Natural Gas
Interior Features
Cathedral Ceilings, Dual Sinks, Granite Counters, High Ceilings, Bath In Primary Bedroom, Main Level Primary, Other, Pull Down Attic Stairs, Smooth Ceilings, Shower Only, Cable Tv, Walk In Closets, Walk In Shower, Breakfast Area
Laundry Features
Washer Hookup, Electric Dryer Hookup
Levels
One
Main Level Bathrooms
2
Main Level Bedrooms
3
Exterior
Accessibility Features
Low Threshold Shower
Architectural Style
Craftsman
Attached Garage YN
1
Community Features
Common Grounds Area, Clubhouse, Pool, Sidewalks
Construction Materials
Cement Siding, Stone
Exterior Features
Porch, Patio
Garage Spaces
2
Lot Features
City Lot, Level, Subdivision
Parking Features
Attached, Garage, Driveway
Patio And Porch Features
Front Porch, Patio
Roof
Composition, Shingle
Security Features
Smoke Detectors
Stories
1
Window Features
Vinyl
Financial
HOA Includes
Pools,StreetLights
Map
Community
- Address204 Branford Street SUN0126 Anderson SC
- SubdivisionSunrise
- CityAnderson
- CountyAnderson
- Zip Code29625
Subdivisions in Anderson
- 99 Wyatt
- A M Sheriff
- Abbey Court
- Aberdeen
- Abney Mill Vill
- Airline Acres
- Alpine Heights
- Alston Oaks
- Amberwood
- Appleton Mill V
- Ashley Downs
- Ashwood
- Autumn Place Ii
- Bailey Creek
- Bellchase
- Belle Meade
- Bellmeade Acres
- Bellview Estates
- Belvedere
- Berkshire Hills
- Beverly Hills
- Bleckley Trail
- Blumefield Est
- Bradley Park
- Bridgewater Sub
- Broadway Lake
- Broadway Meadow
- Bronson Ridge
- Brookhollow Sub
- Brookstone Acre
- Brookstone Meadows
- Caravelle Hgts
- Cardinal Park
- Casa Del Rio
- Cateechee Shore
- Centerville Sho
- Centerville Terrace
- Chambert Forest
- Chasewater
- Clarendon Subd
- Clarke Townes
- Cloverhill Subd
- Cobb’s Glen
- Cobblestone Eas
- College Heights
- Cottages at College Parke
- Country Place
- Country View
- Covered Bridge At Jones Creek
- Crayton Hall
- Crayton Place
- Creamer Estates
- Creeks at Midway
- Creekwood Subd.
- Davis Plantatio
- Deerfield Subd.
- Denver Cove
- Drakes Field
- Driftwood Shore
- Edgewater At Six And Twenty
- Englewood Subd.
- Equinox Mill Vi
- Evergreen Hills
- Fairfield Acres
- Fox Valley
- Gantt Mill
- Gilmer Estates
- Gleneddie Acres
- Great Oaks Est
- Green Acres Sub
- Green Hill Plnt
- Greens At Cobbs
- Hammett Acres
- Hammond Hall
- Hammond Heights
- Hannah Crossing
- Harpers Ridge
- Harrington Grov
- Hartwell Villas
- Hawks Ridge
- Heatherwood Sub
- Heritage Hills
- Hidden Lake Sub
- High Creek Acres
- Hill & Dale Sub
- Hillcrest Subd.
- Hillhouse Subd.
- Holly Creek
- Homestead Estat
- Honey Creek Sub
- Hopewell Crossi
- Hunters Glen
- Hunters Trail
- Huntington Hill
- Indian Hills Su
- Jones Estates
- Kayfield at Midway
- Kensington Plantation
- Kings Grant
- Kingsgate
- Lake Secession
- Lakecrest Subd.
- Lakefront Subd.
- Lakewood Subd.
- Landing at Pine Lake
- Laurel Creek
- Laurel Hills Su
- Leeward Landing
- Leisure Village
- Lexington Place
- Lexington Point
- Liberty Hills
- Loblolly Pines
- Mabry Acres
- Maplewood
- Martin’s Pointe
- Martin’s Trail
- Mcclain Farms
- Meadow Hills
- Meadowbrook
- Midway Ridge
- Nevitt Forest S
- Nevitt Pines Su
- Nevitt Woods Su
- Normandy Park
- North Fork
- North Shore
- Northlake
- Northlake Condo
- Northmede Subdivision
- Olde Towne Village
- Overlook Condominiums
- Park Place
- Parkwood Subd.
- Pheasant Ridge
- Pill Hill Subd.
- Pine Forest Sub
- Pine Lake Estat
- Plantation Pointe
- Portman Shoals
- Prescott
- Prospect Estate
- Quail Creek Sub
- Reed Place
- Regency Park
- Regency Woods
- Rivendell
- River Heights
- Rolling Acres
- Royal Oak Shores
- Royal Oaks Subd
- Sadlers Forest
- San Mateo Subd
- Sandy Springs Ridge
- Sapphire Point
- Sedgefield Subdivision – Anderson
- Shackleburg Farms
- Shady Lane Subd
- Sherwood Forest
- Silo Ridge
- Silverleaf
- Smith Mill Landing
- Smithbrook
- Southern Oaks
- Spring Brook
- Spring Ridge
- Sterling Meadow
- Stone Creek Cov
- Stonehaven – Anderson
- Stonewall Woods
- Stratford Terra
- Strawberry Ridge
- Sullivan Hills
- Sullivan Hills
- Sunrise
- Sunrise Harbor
- Sunset Hills
- Sweet Farm
- Teakwood Planta
- The Arbors At Cobbs Glen
- The Chiquola
- The Downs At Holly Creek
- The Enclave at Dixie Drive
- The Meadows
- The Meadows at Midway
- The Oaks at Midway
- The Springs
- Tinsley Place
- Top Sail Bay
- Towne Creek Cov
- Toxaway Mill Vi
- Tripps Landing
- Tuscany
- Village at Glenwood
- Village At Marchba
- Village at Midway
- Wakefield
- Walker’s Pointe
- Watermarke
- Waters View
- Wedgewood
- Wedgewood Park
- Welborn Acres
- Welborn Fields
- Westwood Pointe
- Wexford
- Whitehall Acres
- Whitney Acres
- Willow Bend
- Willow Haven At Cobbs Glen
- Windsor Forest
- Woodbridge
- Woodland Height
- Woodlands at Topsail
Market Summary
Current real estate data for Single Family in Anderson as of Oct 06, 2026
679
Single Family Listed
103
Avg DOM
236
Avg $ / SqFt
$404,983
Avg List Price
Property Summary
- Located in the Sunrise subdivision, 204 Branford Street SUN0126 Anderson SC is a Single Family for sale in Anderson, SC, 29625. It is listed for $299,900 and features 3 beds, 2 baths, and has approximately 0 square feet of living space, and was originally constructed in 2026. The average price per square foot for Single Family listings in Anderson is $236. The average listing price for Single Family in Anderson is $404,983.
Similar Listings Nearby




Listing courtesy of Matthew Roesch @ EHC Brokerage LP.
 Disclaimer: All data relating to real estate for sale on this page comes from the Broker Reciprocity (BR) of the Western Upstate MLS. Detailed information about real estate listings held by brokerage firms other than Anderson Realty include the name of the listing broker. Neither the listing company nor Anderson Realty shall be responsible for any typographical errors, misinformation, misprints and shall be held totally harmless. The Broker providing this data believes it to be correct, but advises interested parties to confirm any item before relying on it in a purchase decision. Copyright 2026. Western Upstate SC. All rights reserved.
204 Branford Street SUN0126
Anderson, SC