

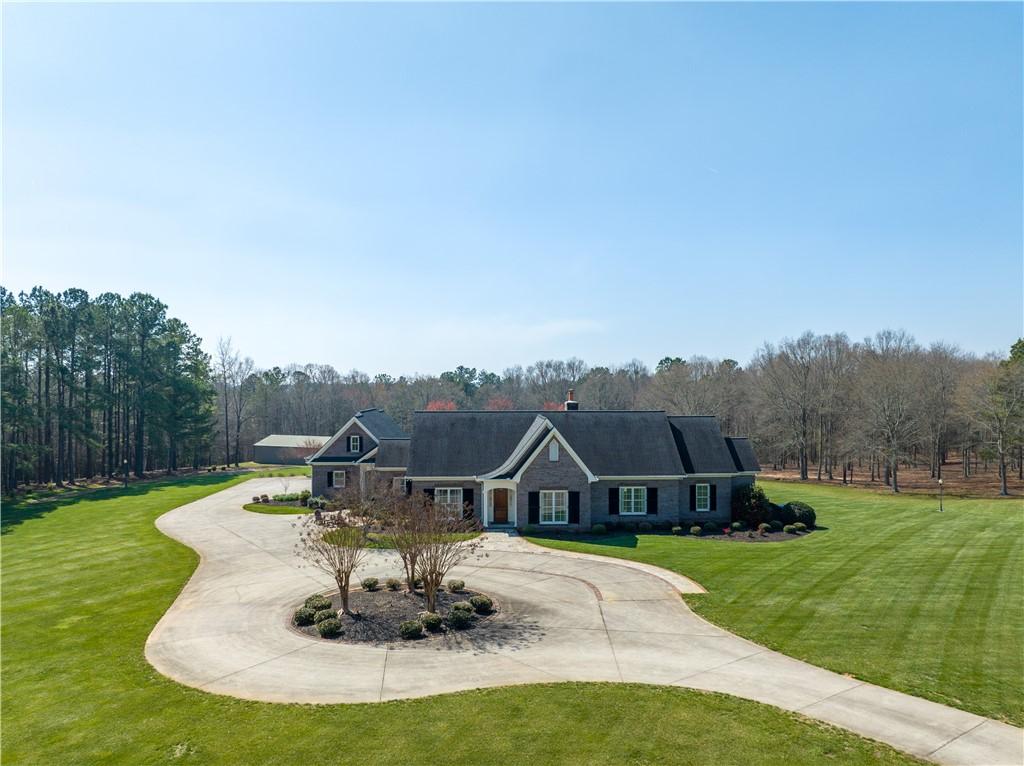
GRANDEUR defines this extraordinary 39.8-acre legacy estate in the heart of Easley. Featuring three impeccably maintained residences, separate utilities, private driveways, and valuable road frontage, this rare offering presents a unique blend of luxury, flexibility, privacy, and multiple possibilities.
At the center of the estate stands a custom-built primary residence where no expense was spared. From the extensive triple crown molding and exceptional custom cabinetry to the intricate millwork and architectural details, the home showcases a level of craftsmanship that is increasingly rare. Rich hardwood flooring, elegant finishes, and timeless design create an atmosphere of sophistication throughout.
Beyond the main residence, the estate includes two additional homes, offering endless possibilities for multi-generational living, guest accommodations, rental income, or future estate planning. Each residence benefits from private utilities, separate access, and road frontage, creating the unique opportunity to sell individual homes or portions of the property should future needs or opportunities arise.
Introducing 417 E Church Road (The White House), 421 E Church Road (The Main Residence), and 423 E Church Road (The Brick Home)—a remarkable family compound where luxury living and exceptional versatility converge.
Completed in 2007, the custom-built main residence was thoughtfully designed for both everyday comfort and grand-scale entertaining. The chef’s kitchen serves as the heart of the home, featuring premium appliances, custom cabinetry, dual freestanding islands, and a warming drawer. A fully equipped secondary kitchen and laundry area provide exceptional convenience for entertaining, extended family stays, or catering.
The home’s flexible floor plan includes a formal dining room, private office with floor-to-ceiling built-ins, vaulted sunroom overlooking the surrounding acreage, and a luxurious primary suite with a spa-inspired bath and custom walk-in closet. Two additional guest suites, each with en-suite baths and walk-in closets, offer comfort and privacy for family and visitors alike.
The finished basement provides valuable additional living and recreation space, while unfinished space above the three-car garage—with water and power already in place—offers excellent potential for a future apartment, guest suite, studio, or home office. A separate pole barn and additional garage space further enhance the estate’s functionality.
Improvements include three newly replaced HVAC systems, a whole-home natural gas generator, professionally installed radon mitigation system, serviced septic systems, and mature Arborvitae plantings that create exceptional privacy throughout the property.
Nearly 40 acres of mixed cleared and wooded land provide space for recreation, gardening, farming, trails, future expansion, or simply enjoying the peace and privacy of a truly exceptional setting. Conveniently located near Easley, Greenville, Clemson, and Anderson, this rare offering combines luxury estate living, investment potential, and generational flexibility in a way few properties can match.
More than a home, this is a legacy property—an opportunity to create a lasting family compound, private retreat, or income-producing estate unlike anything else currently available in the Upstate of South Carolina.
Property Details
Price:
$2,489,000
MLS #:
20297664
Status:
Active
Beds:
3
Baths:
6
Type:
Single Family
Subtype:
SingleFamilyResidence
Neighborhood:
103andersoncountysc
Listed Date:
Feb 20, 2026
Lot Size:
1,733,688 sqft / 39.80 acres (approx)
See this Listing
Schools
Elementary School:
Huntmeadows Elm
Middle School:
Wren Middle
High School:
Wren High
Interior
Appliances
Built In Oven, Double Oven, Dishwasher, Electric Oven, Electric Range, Disposal, Gas Water Heater, Refrigerator, Smooth Cooktop, Washer
Bathrooms
3 Full Bathrooms, 3 Half Bathrooms
Cooling
Central Air, Electric
Flooring
Hardwood, Stone
Heating
Natural Gas
Interior Features
Bookcases, Built In Features, Bathtub, Cathedral Ceilings, Dual Sinks, Fireplace, Granite Counters, Jetted Tub, Bath In Primary Bedroom, Main Level Primary, Permanent Attic Stairs, Smooth Ceilings, Separate Shower, Walk In Closets, Separate Formal Living Room, Second Kitchen
Laundry Features
Sink
Levels
One
Main Level Bathrooms
3
Main Level Bedrooms
3
Exterior
Architectural Style
Traditional
Attached Garage YN
1
Construction Materials
Brick
Exterior Features
Deck, Gas Grill, Sprinkler Irrigation, Landscape Lights, Patio
Garage Spaces
3
Lot Features
Level, Not In Subdivision, Outside City Limits, Wooded
Parking Features
Attached, Garage, Driveway, Garage Door Opener
Patio And Porch Features
Deck, Patio
Roof
Composition, Metal, Shingle
Security Features
Security System Owned, Radon Mitigation System, Smoke Detectors
Stories
1
Financial
Map
Community
- Address421 E Church Road Easley SC
- CityEasley
- CountyAnderson
- Zip Code29642
Subdivisions in Easley
- Airy Springs
- Alice
- Anderson Oaks
- Arbor Woods
- Ashbury Glen
- Ashley Woods
- Audubon Acres
- Avendell
- Benton Park
- Botany Park
- Brownstone Park
- Brushy Creek Es
- Burdine Springs
- Caledonia
- Cardinal Woods
- Carriage Hill
- Chadwick
- Cherish Ridge
- Crawford Lake
- Crestvew Height
- Crestview Subd.
- Edenberry
- Edgewood
- Forest Acres
- Foxcreek
- Foxhall Landing
- Georgetown
- Habersham
- Hamilton Heights
- Hamilton Park
- Heathwood
- Hickory Run
- Highland Park
- Hinton Farm
- Hunt Meadows
- Huntington North
- Indian Forest
- Indigo Park
- Lenhardt Grove
- Lenhardt Mini Farms
- Lily Park
- Linden Hall
- Livingston Park
- Long Creek
- Maxwell Commons
- McAlister Commons
- Merri Meadows
- Middle Creek
- Montague Lakes
- Mt. Carmel
- Northview
- NorthView – Easley
- Oak Creek
- Pearson Farms
- Pendleton Plantation
- Providence
- Quail Haven
- Rose Hill
- Saluda Ridge
- Sheffield Village
- Smithfield Anderson County
- Stanridge
- Stonebriar
- Suter Estates
- The Reserve at Livingston Park
- Timbrooke Subd.
- Townes at Parkridge
- Watson Grove
- Wendermere
- Williams Port Air Park
- Willow Ridge
- Woodside Mill
- Wyatt Ag
Market Summary
Current real estate data for Single Family in Easley as of Oct 10, 2026
167
Single Family Listed
83
Avg DOM
304
Avg $ / SqFt
$449,805
Avg List Price
Property Summary
- 421 E Church Road Easley SC is a Single Family for sale in Easley, SC, 29642. It is listed for $2,489,000 and features 3 beds, 6 baths, and has approximately 0 square feet of living space.The average price per square foot for Single Family listings in Easley is $304. The average listing price for Single Family in Easley is $449,805.
Similar Listings Nearby
Listing courtesy of Michelle Lamielle @ BHHS C Dan Joyner – Office A.
 Disclaimer: All data relating to real estate for sale on this page comes from the Broker Reciprocity (BR) of the Western Upstate MLS. Detailed information about real estate listings held by brokerage firms other than Anderson Realty include the name of the listing broker. Neither the listing company nor Anderson Realty shall be responsible for any typographical errors, misinformation, misprints and shall be held totally harmless. The Broker providing this data believes it to be correct, but advises interested parties to confirm any item before relying on it in a purchase decision. Copyright 2026. Western Upstate SC. All rights reserved.
421 E Church Road
Easley, SC