

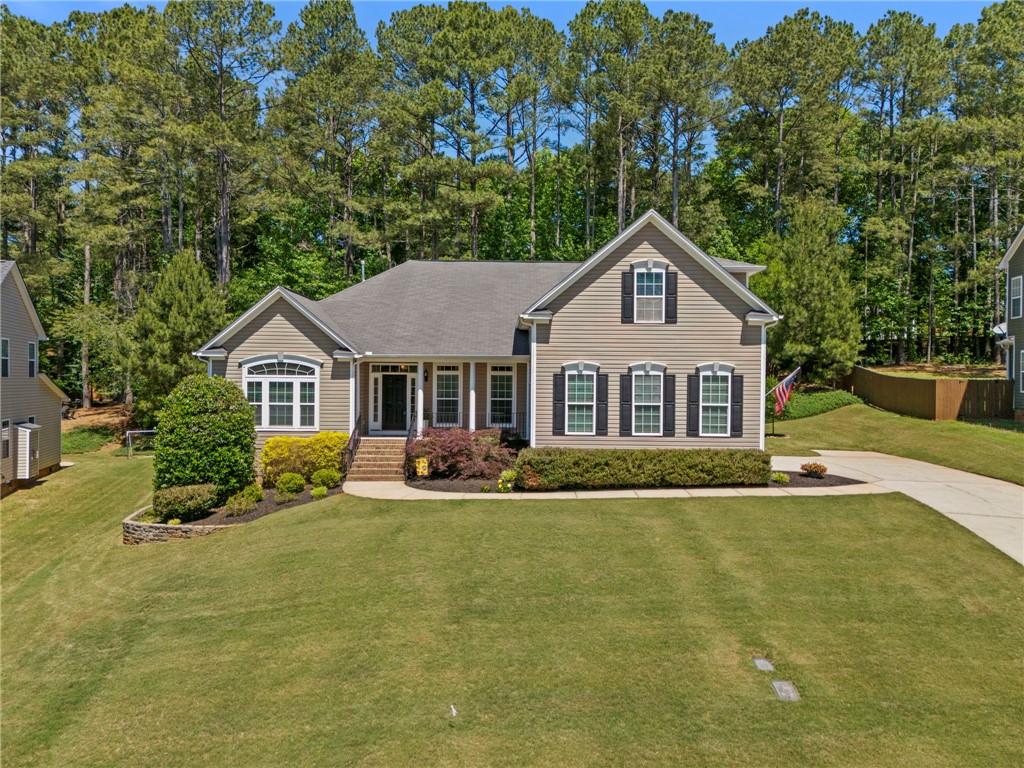
A rare opportunity to own a home with three bedrooms on the main level, including a spacious primary suite, in Pendleton Plantation. This thoughtfully updated home offers over 3,500 square feet and a highly desirable floor plan, with a private fourth bedroom, full bath, and oversized flex room upstairs. This versatile layout offers exceptional space for family, guests, working from home, hobbies, and entertaining.
Just off the entry, the flexible front room is ideal for a home office, playroom, sitting room, or additional living space. The open living areas connect the living room, kitchen, and breakfast area, creating an inviting space for everyday living and gatherings. The kitchen features granite countertops, stainless steel appliances, an updated backsplash, and custom wood pantry shelving.
The spacious primary suite offers plenty of room for a sitting area and features an updated bath with granite countertops, double sinks, updated lighting, and added custom cabinetry. Two additional bedrooms, a full bath, half bath, and an updated laundry room with cabinetry and granite countertops complete the main level.
Upstairs, the private fourth bedroom with full bath offers a comfortable retreat for guests, while the oversized flex room provides space for a media room, game room, home gym, hobby area, or second office.
Step outside to a private, low-maintenance backyard designed for relaxation and entertaining. The covered porch, upgraded Trex deck, fire pit, and enhanced landscaping create an inviting outdoor retreat. Additional improvements include hardwood stairs, LVP flooring upstairs, epoxy garage floors, finished garage walls, crown molding, sprinkler system, retaining wall landscaping, custom shelving, and more. Two HVAC units, including a downstairs system with three separate zones, provide added comfort and flexibility.
Conveniently located approximately 35 minutes from Clemson University and approximately 20 minutes from downtown Greenville, Pendleton Plantation offers a community pool and playground along with easy access to shopping, dining, healthcare, and major commuter routes. Be sure to review the complete list of features and updates, and don’t miss the video tour.
Just off the entry, the flexible front room is ideal for a home office, playroom, sitting room, or additional living space. The open living areas connect the living room, kitchen, and breakfast area, creating an inviting space for everyday living and gatherings. The kitchen features granite countertops, stainless steel appliances, an updated backsplash, and custom wood pantry shelving.
The spacious primary suite offers plenty of room for a sitting area and features an updated bath with granite countertops, double sinks, updated lighting, and added custom cabinetry. Two additional bedrooms, a full bath, half bath, and an updated laundry room with cabinetry and granite countertops complete the main level.
Upstairs, the private fourth bedroom with full bath offers a comfortable retreat for guests, while the oversized flex room provides space for a media room, game room, home gym, hobby area, or second office.
Step outside to a private, low-maintenance backyard designed for relaxation and entertaining. The covered porch, upgraded Trex deck, fire pit, and enhanced landscaping create an inviting outdoor retreat. Additional improvements include hardwood stairs, LVP flooring upstairs, epoxy garage floors, finished garage walls, crown molding, sprinkler system, retaining wall landscaping, custom shelving, and more. Two HVAC units, including a downstairs system with three separate zones, provide added comfort and flexibility.
Conveniently located approximately 35 minutes from Clemson University and approximately 20 minutes from downtown Greenville, Pendleton Plantation offers a community pool and playground along with easy access to shopping, dining, healthcare, and major commuter routes. Be sure to review the complete list of features and updates, and don’t miss the video tour.
Property Details
Price:
$559,900
MLS #:
20301537
Status:
Active
Beds:
4
Baths:
4
Type:
Single Family
Subtype:
SingleFamilyResidence
Subdivision:
Pendleton Plantation
Neighborhood:
104andersoncountysc
Listed Date:
May 18, 2026
Lot Size:
23,958 sqft / 0.55 acres (approx)
Year Built:
2010
See this Listing
Schools
Elementary School:
Concrete Primar
Middle School:
Powdersville Mi
High School:
Powdersville High School
Interior
Bathrooms
3 Full Bathrooms, 1 Half Bathroom
Cooling
Central Air, Electric, Forced Air
Flooring
Carpet, Ceramic Tile, Luxury Vinyl Plank, Vinyl
Heating
Central, Gas
Interior Features
Bathtub, Ceiling Fans, Dual Sinks, Fireplace, Granite Counters, Garden Tub Roman Tub, Bath In Primary Bedroom, Main Level Primary, Smooth Ceilings, Separate Shower, Cable Tv, Window Treatments
Laundry Features
Washer Hookup, Electric Dryer Hookup, Gas Dryer Hookup
Levels
One And One Half
Main Level Bathrooms
2
Main Level Bedrooms
3
Exterior
Architectural Style
Traditional
Attached Garage YN
1
Community Features
Common Grounds Area, Playground, Pool
Construction Materials
Vinyl Siding
Exterior Features
Deck, Irrigation Sprinklers, Patio
Garage Spaces
2
Lot Features
Outside City Limits, Subdivision
Parking Features
Attached, Garage, Driveway, Garage Door Opener
Patio And Porch Features
Deck, Patio, Porch
Roof
Composition, Shingle
Window Features
Blinds
Financial
HOA Fee
$595
HOA Fee Frequency
Annually
Tax Year
2025
Map
Community
- Address122 Armistead Lane Easley SC
- SubdivisionPendleton Plantation
- CityEasley
- CountyAnderson
- Zip Code29642
Subdivisions in Easley
- Airy Springs
- Alice
- Anderson Oaks
- Arbor Woods
- Ashbury Glen
- Ashley Woods
- Audubon Acres
- Avendell
- Benton Park
- Botany Park
- Brownstone Park
- Brushy Creek Es
- Burdine Springs
- Caledonia
- Cardinal Woods
- Carriage Hill
- Chadwick
- Cherish Ridge
- Crawford Lake
- Crestvew Height
- Crestview Subd.
- Edenberry
- Edgewood
- Forest Acres
- Foxcreek
- Foxhall Landing
- Georgetown
- Habersham
- Hamilton Heights
- Hamilton Park
- Heathwood
- Hickory Run
- Highland Park
- Hinton Farm
- Hunt Meadows
- Huntington North
- Indian Forest
- Indigo Park
- Lenhardt Grove
- Lenhardt Mini Farms
- Lily Park
- Linden Hall
- Livingston Park
- Long Creek
- Maxwell Commons
- McAlister Commons
- Merri Meadows
- Middle Creek
- Montague Lakes
- Mt. Carmel
- Northview
- NorthView – Easley
- Oak Creek
- Pearson Farms
- Pendleton Plantation
- Providence
- Quail Haven
- Rose Hill
- Saluda Ridge
- Sheffield Village
- Smithfield Anderson County
- Stanridge
- Stonebriar
- Suter Estates
- The Reserve at Livingston Park
- Timbrooke Subd.
- Townes at Parkridge
- Watson Grove
- Wendermere
- Williams Port Air Park
- Willow Ridge
- Woodside Mill
- Wyatt Ag
Market Summary
Current real estate data for Single Family in Easley as of Oct 16, 2026
166
Single Family Listed
86
Avg DOM
304
Avg $ / SqFt
$437,930
Avg List Price
Property Summary
- Located in the Pendleton Plantation subdivision, 122 Armistead Lane Easley SC is a Single Family for sale in Easley, SC, 29642. It is listed for $559,900 and features 4 beds, 4 baths, and has approximately 0 square feet of living space, and was originally constructed in 2010. The average price per square foot for Single Family listings in Easley is $304. The average listing price for Single Family in Easley is $437,930.
Similar Listings Nearby
Listing courtesy of Dana Garris @ BHHS C Dan Joyner – Augusta.
 Disclaimer: All data relating to real estate for sale on this page comes from the Broker Reciprocity (BR) of the Western Upstate MLS. Detailed information about real estate listings held by brokerage firms other than Anderson Realty include the name of the listing broker. Neither the listing company nor Anderson Realty shall be responsible for any typographical errors, misinformation, misprints and shall be held totally harmless. The Broker providing this data believes it to be correct, but advises interested parties to confirm any item before relying on it in a purchase decision. Copyright 2026. Western Upstate SC. All rights reserved.
122 Armistead Lane
Easley, SC