There are multiple listings for this address:
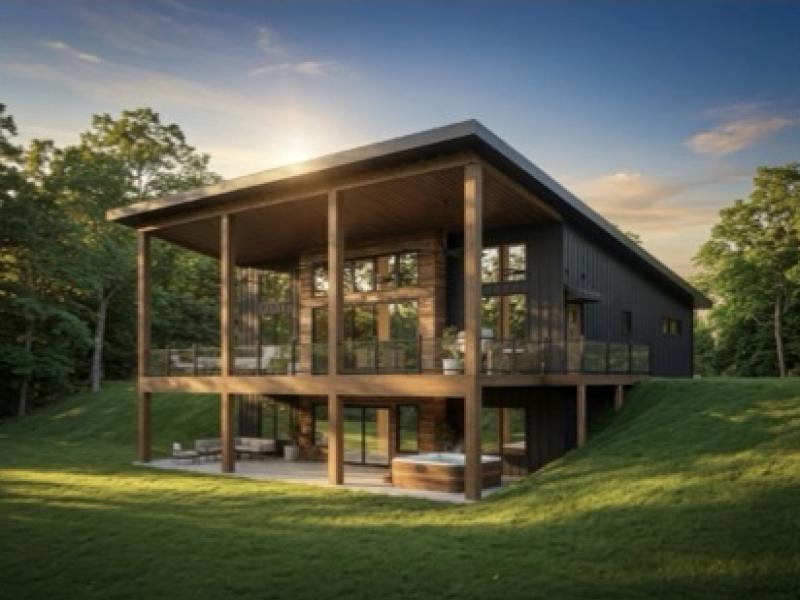
PRIVATE MOUNTAIN RETREAT | PROPOSED CUSTOM HOME | 5.80 ACRES | FINISHED WALK-OUT BASEMENT | GATED COMMUNITY
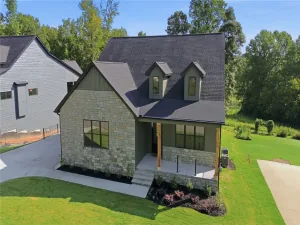
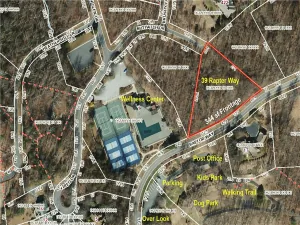
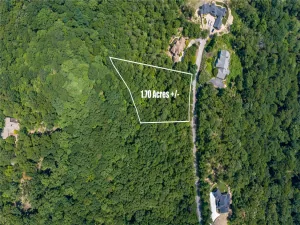
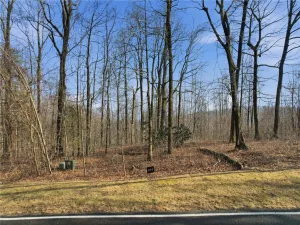
Build your dream mountain retreat on this exceptional 5.80-acre homesite in the gated Hidden Hills of Glassy Mountain community. Surrounded by mature hardwoods and peaceful mountain scenery, this proposed custom home offers the perfect blend of modern luxury, privacy, and timeless mountain living.
Designed with approximately 3,383 square feet of heated living space, this thoughtfully crafted floor plan features 3 bedrooms, 3 full bathrooms, soaring vaulted ceilings, expansive windows, and an open-concept layout that embraces the natural surroundings. The main level offers two private bedroom suites, a spacious great room with fireplace, a designer kitchen with a large island and walk-in pantry, dining area, laundry room, and an oversized covered deck ideal for year-round outdoor living.
The finished walk-out basement expands the home with an additional bedroom, full bath, recreation room, summer kitchen, storage, and covered patio—perfect for entertaining, multigenerational living, or hosting family and friends. An attached two-car garage completes the home.
Located within Hidden Hills of Glassy Mountain, residents enjoy the privacy of a gated mountain community with estate-sized homesites, underground utilities, paved roads, and easy access to the Blue Ridge Mountains, Highway 11, Greenville, Landrum, Tryon, hiking trails, waterfalls, state parks, golf courses, shopping, dining, and equestrian venues.
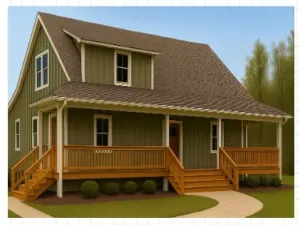
Multiple exterior elevations, floor plans, and interior selections may be available depending on the stage of construction. Pricing includes the homesite and proposed home package. Optional modifications, customizations, and basement upgrades may be available through the builder.
Property Details
Price:
$69,900
MLS #:
20296884
Status:
Active
Beds:
0
Baths:
0
Type:
Land
Subtype:
SingleFamilyResidence
Subdivision:
Hidden Hills Of Glassy Mountain
Neighborhood:
403greenvillecountysc
Listed Date:
Jan 30, 2026
Lot Size:
252,648 sqft / 5.80 acres (approx)
Other,seeremarksWoodedCommunity Gated403-greenville County,sc403greenvillecountyscHidden Hills Of Glassy MountainOp Earle ElementaryLandrum MiddleLandrum High
Ask a Question
See this Listing
Schools
Elementary School:
OP Earle Elementary
Middle School:
Landrum Middle
High School:
Landrum High
Interior
Appliances
Dishwasher, Electric Oven, Electric Range, Refrigerator
Bathrooms
3 Full Bathrooms
Below Grade Unfinished Area
338
Cooling
Central Air, Electric
Flooring
Luxury Vinyl Plank
Heating
Central, Electric
Interior Features
Bathtub, Dual Sinks, Garden Tub Roman Tub, Bath In Primary Bedroom, Separate Shower, Walk In Closets
Levels
Two
Main Level Bathrooms
2
Main Level Bedrooms
2
Exterior
Architectural Style
Other, See Remarks
Attached Garage YN
1
Community Features
Gated, Other, See Remarks, Short Term Rental Allowed
Construction Materials
Other
Garage Spaces
2
Lot Features
Outside City Limits, Other, Subdivision, See Remarks, Wooded
Parking Features
Attached, Garage
Roof
Architectural, Shingle
Security Features
Gated Community
Stories
2
Financial
HOA Fee
$500
HOA Fee Frequency
Annually
HOA Includes
Other,SeeRemarks
Map
Community
- AddressLot 17 Hidden Glory Drive Landrum SC
- SubdivisionHidden Hills Of Glassy Mountain
- CityLandrum
- CountyGreenville
- Zip Code29356
Subdivisions in Landrum
Market Summary
Property Summary
- Located in the Hidden Hills Of Glassy Mountain subdivision, Lot 17 Hidden Glory Drive Landrum SC is a Land for sale in Landrum, SC, 29356. It is listed for $69,900 and features 6 acres.
Similar Listings Nearby
Listing courtesy of Scott Lish @ EXP Realty LLC.
 Disclaimer: All data relating to real estate for sale on this page comes from the Broker Reciprocity (BR) of the Western Upstate MLS. Detailed information about real estate listings held by brokerage firms other than Anderson Realty include the name of the listing broker. Neither the listing company nor Anderson Realty shall be responsible for any typographical errors, misinformation, misprints and shall be held totally harmless. The Broker providing this data believes it to be correct, but advises interested parties to confirm any item before relying on it in a purchase decision. Copyright 2026. Western Upstate SC. All rights reserved.
Lot 17 Hidden Glory Drive
Landrum, SC
PRIVATE MOUNTAIN RETREAT | PROPOSED CUSTOM HOME | 5.80 ACRES | FINISHED WALK-OUT BASEMENT | GATED COMMUNITY
Build your dream mountain retreat on this exceptional 5.80-acre homesite in the gated Hidden Hills of Glassy Mountain community. Surrounded by mature hardwoods and peaceful mountain scenery, this proposed custom home offers the perfect blend of modern luxury, privacy, and timeless mountain living.
Designed with approximately 3,383 square feet of heated living space, this thoughtfully crafted floor plan features 3 bedrooms, 3 full bathrooms, soaring vaulted ceilings, expansive windows, and an open-concept layout that embraces the natural surroundings. The main level offers two private bedroom suites, a spacious great room with fireplace, a designer kitchen with a large island and walk-in pantry, dining area, laundry room, and an oversized covered deck ideal for year-round outdoor living.
The finished walk-out basement expands the home with an additional bedroom, full bath, recreation room, summer kitchen, storage, and covered patio—perfect for entertaining, multigenerational living, or hosting family and friends. An attached two-car garage completes the home.
Located within Hidden Hills of Glassy Mountain, residents enjoy the privacy of a gated mountain community with estate-sized homesites, underground utilities, paved roads, and easy access to the Blue Ridge Mountains, Highway 11, Greenville, Landrum, Tryon, hiking trails, waterfalls, state parks, golf courses, shopping, dining, and equestrian venues.
Multiple exterior elevations, floor plans, and interior selections may be available depending on the stage of construction. Pricing includes the homesite and proposed home package. Optional modifications, customizations, and basement upgrades may be available through the builder.
Build your dream mountain retreat on this exceptional 5.80-acre homesite in the gated Hidden Hills of Glassy Mountain community. Surrounded by mature hardwoods and peaceful mountain scenery, this proposed custom home offers the perfect blend of modern luxury, privacy, and timeless mountain living.
Designed with approximately 3,383 square feet of heated living space, this thoughtfully crafted floor plan features 3 bedrooms, 3 full bathrooms, soaring vaulted ceilings, expansive windows, and an open-concept layout that embraces the natural surroundings. The main level offers two private bedroom suites, a spacious great room with fireplace, a designer kitchen with a large island and walk-in pantry, dining area, laundry room, and an oversized covered deck ideal for year-round outdoor living.
The finished walk-out basement expands the home with an additional bedroom, full bath, recreation room, summer kitchen, storage, and covered patio—perfect for entertaining, multigenerational living, or hosting family and friends. An attached two-car garage completes the home.
Located within Hidden Hills of Glassy Mountain, residents enjoy the privacy of a gated mountain community with estate-sized homesites, underground utilities, paved roads, and easy access to the Blue Ridge Mountains, Highway 11, Greenville, Landrum, Tryon, hiking trails, waterfalls, state parks, golf courses, shopping, dining, and equestrian venues.
Multiple exterior elevations, floor plans, and interior selections may be available depending on the stage of construction. Pricing includes the homesite and proposed home package. Optional modifications, customizations, and basement upgrades may be available through the builder.
Property Details
Price:
$799,900
MLS #:
20303609
Status:
Active
Beds:
3
Baths:
3
Type:
Single Family
Subtype:
SingleFamilyResidence
Subdivision:
Hidden Hills Of Glassy Mountain
Neighborhood:
403greenvillecountysc
Listed Date:
Jul 7, 2026
Lot Size:
252,648 sqft / 5.80 acres (approx)
Other,seeremarksWoodedCommunity Gated403-greenville County,sc403greenvillecountyscHidden Hills Of Glassy MountainOp Earle ElementaryLandrum MiddleLandrum High
Ask a Question
See this Listing
Schools
Elementary School:
OP Earle Elementary
Middle School:
Landrum Middle
High School:
Landrum High
Interior
Appliances
Dishwasher, Electric Oven, Electric Range, Refrigerator
Bathrooms
3 Full Bathrooms
Below Grade Unfinished Area
338
Cooling
Central Air, Electric
Flooring
Luxury Vinyl Plank
Heating
Central, Electric
Interior Features
Bathtub, Dual Sinks, Garden Tub Roman Tub, Bath In Primary Bedroom, Separate Shower, Walk In Closets
Levels
Two
Main Level Bathrooms
2
Main Level Bedrooms
2
Exterior
Architectural Style
Other, See Remarks
Attached Garage YN
1
Community Features
Gated, Other, See Remarks, Short Term Rental Allowed
Construction Materials
Other
Garage Spaces
2
Lot Features
Outside City Limits, Other, Subdivision, See Remarks, Wooded
Parking Features
Attached, Garage
Roof
Architectural, Shingle
Security Features
Gated Community
Stories
2
Financial
HOA Fee
$500
HOA Fee Frequency
Annually
HOA Includes
Other,SeeRemarks
Map
Community
- AddressLot 17 Hidden Glory Drive Landrum SC
- SubdivisionHidden Hills Of Glassy Mountain
- CityLandrum
- CountyGreenville
- Zip Code29356
Subdivisions in Landrum
Market Summary
Current real estate data for Single Family in Landrum as of Oct 10, 2026
17
Single Family Listed
178
Avg DOM
$188,644
Avg List Price
Property Summary
- Located in the Hidden Hills Of Glassy Mountain subdivision, Lot 17 Hidden Glory Drive Landrum SC is a Single Family for sale in Landrum, SC, 29356. It is listed for $799,900 and features 3 beds, 3 baths, and has approximately 0 square feet of living space.The average listing price for Single Family in Landrum is $188,644.