

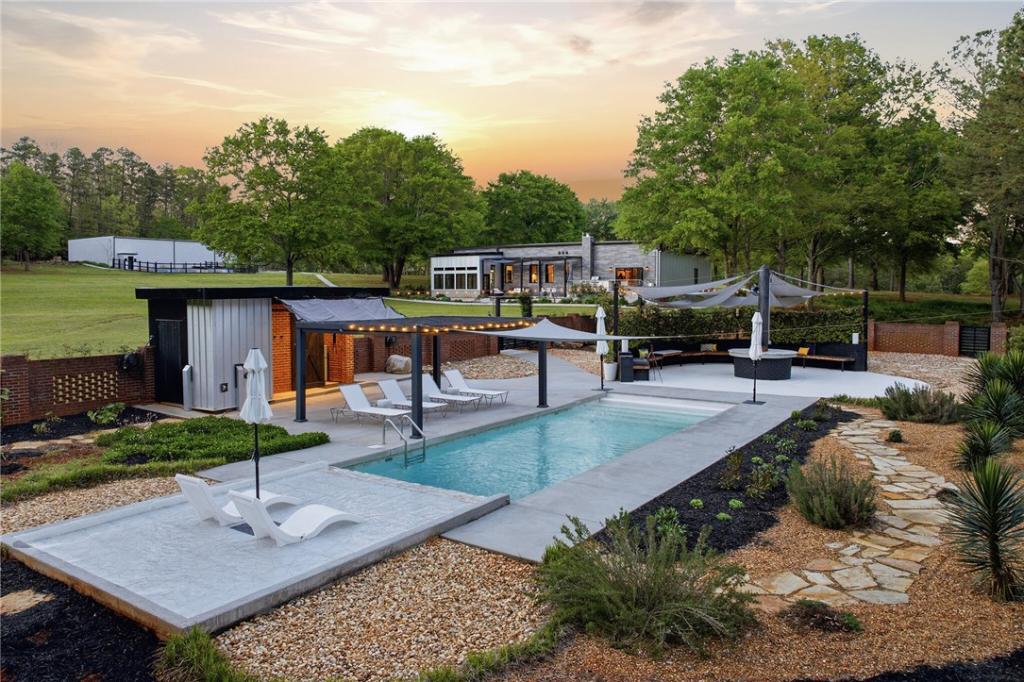
This private, multi-use compound is designed for total freedom and privacy.
The 3,274 sq. ft. luxury main residence was 100% renovated and adaptively reused in 2022, with all-new electrical, plumbing, natural gas, roofs, exterior fascia, and interior design/build.
The house features a new concrete, stone, and marble saltwater pool with a Baja shelf enclosed in a 5,000 sq. ft. lattice brick wall that creates a park-like environment.
It is paired with a massive, standalone 5,000 sq. ft. commercial-grade warehouse equipped with 220V power; this rare turnkey property provides the ultimate combination of high-end living, expansive work/storage space, and complete acreage privacy all in one move.
HIGHLIGHTS: Indoor/outdoor kitchens, large front and back patios, butler’s pantry, commercial garbage disposals indoors/outdoors, commercial hood vent, hot water on demand, whole-home water and purification systems, sidewalks connect all structures on the property.
UNMATCHED STRUCTURAL INTEGRITY: Built with 13-inch concrete walls, museum-quality silver pearl epoxy floors, 14-foot ceilings, and an 80-foot bridge-span roof engineered for permanence.
GROUNDS & SECURITY: Secured by a 16-foot automatic steel entry gate. The property includes a one-mile groomed trail system, fiber-optic internet, security cameras, and a 3,000 SF fenced, irrigated garden.
FOUR BATHROOMS
* Primary Residence Spa Bath: Radiant-heated floors, dual showers, dual vanity, and a standalone garden soaking tub.
* Guest / Secondary Bath: Custom floor-to-ceiling tile shower accented with a transom window and glass door.
* Pool House Bath: Full bath featuring an adjoining heated outdoor shower.
* Warehouse Half-Bath: Utility-focused half-bath equipped with a deep stainless-steel industrial sink.
PROPERTY NAME ONLINE: Flat Tire Farms at 116 Allgood Road
Property Details
Price:
$1,480,000
MLS #:
20300030
Status:
Pending
Beds:
3
Baths:
3
Type:
Single Family
Subtype:
SingleFamilyResidence
Neighborhood:
401greenvillecountysc
Listed Date:
Apr 20, 2026
Total Sq Ft:
3,274
Lot Size:
352,836 sqft / 8.10 acres (approx)
Year Built:
1978
See this Listing
Schools
Elementary School:
Lebanon Elementary
Middle School:
Riverside Middl
High School:
Pendleton High
Interior
Appliances
Plumbed For Ice Maker
Bathrooms
2 Full Bathrooms, 1 Half Bathroom
Cooling
Central Air, Electric, Forced Air, Gas, Heat Pump, Multi Units, Other, See Remarks
Heating
Central, Electric, Gas, Other, Radiant, See Remarks, Wood Stove
Interior Features
Wet Bar, Ceiling Fans, Cathedral Ceilings, French Doors Atrium Doors, Garden Tub Roman Tub, Handicap Access, High Ceilings, Heated Floor, Other, See Remarks, Shutters, Walk In Closets, Walk In Shower, Window Treatments
Laundry Features
Washer Hookup, Electric Dryer Hookup, Sink
Levels
One And One Half
Main Level Bathrooms
2
Main Level Bedrooms
3
Exterior
Accessibility Features
Low Threshold Shower
Architectural Style
Other, See Remarks
Attached Garage YN
1
Construction Materials
Other
Exterior Features
Gas Grill, Handicap Accessible, Outdoor Kitchen, Pool, Patio, Storm Windows Doors
Garage Spaces
2
Lot Features
Level, Outside City Limits, Pasture, Subdivision, Wooded
Parking Features
Attached, Garage, Circular Driveway, Driveway, Garage Door Opener
Patio And Porch Features
Patio
Security Features
Smoke Detectors
Window Features
Blinds, Insulated Windows, Plantation Shutters, Tilt In Windows
Financial
Tax Year
2025
Taxes
$6,033
Map
Community
- Address116 Allgood Road Pendleton SC
- SubdivisionOther
- CityPendleton
- CountyAnderson
- Zip Code29670
Subdivisions in Pendleton
- Calhoun Acres
- Century Hills
- Champions Village at Cherry Hill
- Clemson RV Park At The Grove
- Crenshaw Height
- Dogwood Heights
- Heritage Oaks
- Heritage Place
- Hertiage Oaks
- Hickory Knoll
- Holiday Heights
- Magnolia Pointe
- Maple Terrace
- Morton Farms
- North Forest Es
- Pendleton Glenn
- Pendleton Place
- Queens Mill
- The Falls At Meehan
- The Oaks Subdivision
- The Preserve at Pendleton
- Tucker Ridge
- Village at White Pine
- Warley Woods
- Webb Crossing
- Wren Point
Market Summary
Current real estate data for Single Family in Pendleton as of Oct 10, 2026
81
Single Family Listed
91
Avg DOM
195
Avg $ / SqFt
$483,906
Avg List Price
Property Summary
- Located in the Other subdivision, 116 Allgood Road Pendleton SC is a Single Family for sale in Pendleton, SC, 29670. It is listed for $1,480,000 and features 3 beds, 3 baths, and has approximately 0 square feet of living space, and was originally constructed in 1978. The average price per square foot for Single Family listings in Pendleton is $195. The average listing price for Single Family in Pendleton is $483,906.
Similar Listings Nearby

Listing courtesy of Steven Koleno @ Beycome Brokerage Realty LLC.
 Disclaimer: All data relating to real estate for sale on this page comes from the Broker Reciprocity (BR) of the Western Upstate MLS. Detailed information about real estate listings held by brokerage firms other than Anderson Realty include the name of the listing broker. Neither the listing company nor Anderson Realty shall be responsible for any typographical errors, misinformation, misprints and shall be held totally harmless. The Broker providing this data believes it to be correct, but advises interested parties to confirm any item before relying on it in a purchase decision. Copyright 2026. Western Upstate SC. All rights reserved.
116 Allgood Road
Pendleton, SC