

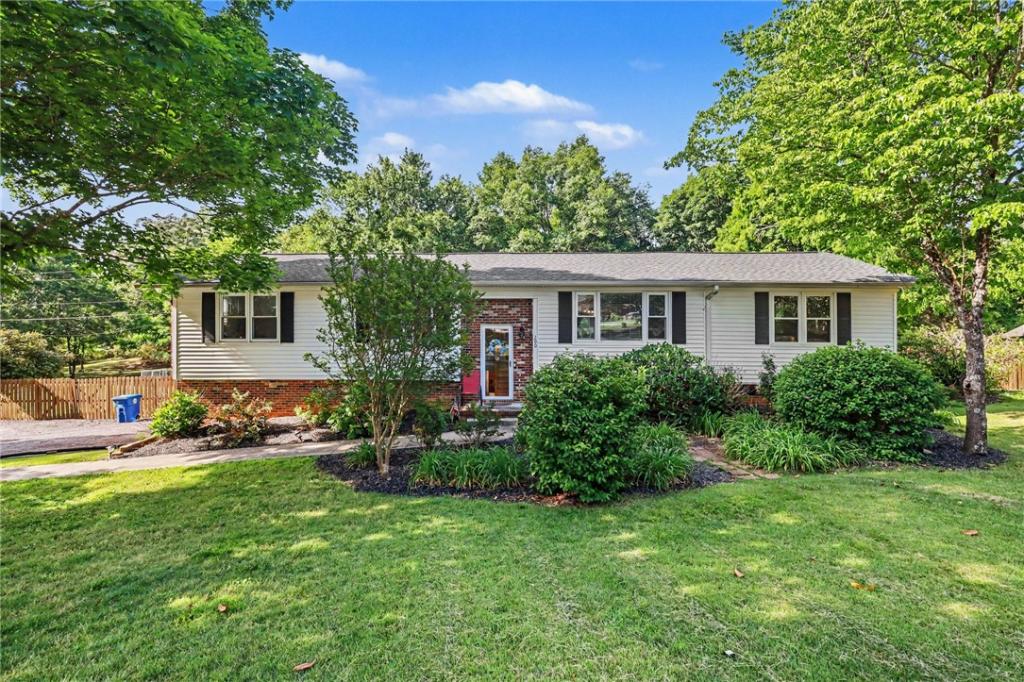
Welcome to Piedmont! This spacious split/tri-level home at 200 Bentwood Road offers versatile living space, functional updates, and plenty of room for entertaining both inside and out. From the front entrance, you can either ascend to the main level or descend to the basement to discover a thoughtfully designed home featuring 4 bedrooms, 1 full bath, and 2 half baths.
The main level showcases beautiful hardwood flooring throughout the majority of the home, with laminate flooring in select areas. The main living spaces include a comfortable living room, kitchen, dining area, and an expansive den featuring a ventless gas log fireplace—perfect for cozy evenings at home. The formal dining area is currently incorporated into the large den, creating an open and flexible entertaining space. The kitchen is equipped with a dual-fuel range offering a gas cooktop and electric oven for the best of both worlds.
Three bedrooms are located on the main level, while the basement includes a fourth bedroom, half bath, and laundry room, offering ideal separation for guests, a home office, or multi-generational living. The basement level also features an attached 2-car garage with convenient yard access.
Outside, you’ll find even more to love with a detached 2-car garage complete with electricity—perfect for hobbies, projects, storage, or workshop space. Enjoy the fenced backyard, two-level deck off the den, and an above-ground pool that conveys with the property, creating the ideal setup for outdoor entertaining and summer fun. Best of all, there’s no HOA!
The main level showcases beautiful hardwood flooring throughout the majority of the home, with laminate flooring in select areas. The main living spaces include a comfortable living room, kitchen, dining area, and an expansive den featuring a ventless gas log fireplace—perfect for cozy evenings at home. The formal dining area is currently incorporated into the large den, creating an open and flexible entertaining space. The kitchen is equipped with a dual-fuel range offering a gas cooktop and electric oven for the best of both worlds.
Three bedrooms are located on the main level, while the basement includes a fourth bedroom, half bath, and laundry room, offering ideal separation for guests, a home office, or multi-generational living. The basement level also features an attached 2-car garage with convenient yard access.
Outside, you’ll find even more to love with a detached 2-car garage complete with electricity—perfect for hobbies, projects, storage, or workshop space. Enjoy the fenced backyard, two-level deck off the den, and an above-ground pool that conveys with the property, creating the ideal setup for outdoor entertaining and summer fun. Best of all, there’s no HOA!
Property Details
Price:
$350,000
MLS #:
20301223
Status:
Active
Beds:
4
Baths:
3
Type:
Single Family
Subtype:
SingleFamilyResidence
Neighborhood:
115andersoncountysc
Listed Date:
May 11, 2026
Total Sq Ft:
2,014
Lot Size:
26,572 sqft / 0.61 acres (approx)
Year Built:
1992
See this Listing
Schools
Elementary School:
Powdersvil Elem
Middle School:
Powdersville Mi
High School:
Powdersville High School
Interior
Appliances
Electric Oven, Electric Range, Gas Water Heater, Microwave, Range, Refrigerator
Bathrooms
1 Full Bathroom, 2 Half Bathrooms
Cooling
Central Air, Electric
Flooring
Hardwood, Laminate
Heating
Central, Electric
Interior Features
Ceiling Fans, Fireplace, Granite Counters, Laminate Countertop, Pull Down Attic Stairs
Laundry Features
Washer Hookup, Electric Dryer Hookup, Gas Dryer Hookup
Levels
Multi Split
Main Level Bathrooms
1
Main Level Bedrooms
3
Exterior
Architectural Style
Other, See Remarks, Split Level
Attached Garage YN
1
Construction Materials
Brick, Vinyl Siding
Exterior Features
Deck, Fence, Pool, Porch, Patio
Fencing
Yard Fenced
Garage Spaces
2
Lot Features
Outside City Limits, Subdivision
Parking Features
Attached, Garage, Basement
Patio And Porch Features
Deck, Front Porch, Patio
Roof
Architectural, Shingle
Security Features
Smoke Detectors
Window Features
Insulated Windows, Tilt In Windows
Financial
Tax Year
2025
Taxes
$1,510
Map
Community
- Address200 Bentwood Road Piedmont SC
- SubdivisionOther
- CityPiedmont
- CountyAnderson
- Zip Code29673
Subdivisions in Piedmont
- 99 Wyatt
- Airline Acres
- Arbor Woods
- Barrington Creek
- Cambridge Creek
- Cambridge Walk
- Cason Heights
- Cedar Shoals
- Cloverdale Subd
- Dogwood Ridge
- Garrison Pines
- Harvest Glen
- Jameson Place
- Magnolia Farms
- Mallard Green
- Mountain Lake Estates Ii
- Pleasant Brook
- Raven Hills
- Ravenwood Subd
- River Mill
- River Oaks
- River’s Edge
- River\’s Edge
- Riverwood Farm
- Saluda Crossing
- The Enclave At River Reserve
- The Oaks At Shiloh Creek
- Triple Creek
- Wilson Place
- Woodglen
- Woodside Glen
- Woodson Lake
Market Summary
Current real estate data for Single Family in Piedmont as of Oct 16, 2026
129
Single Family Listed
101
Avg DOM
194
Avg $ / SqFt
$447,250
Avg List Price
Property Summary
- Located in the Other subdivision, 200 Bentwood Road Piedmont SC is a Single Family for sale in Piedmont, SC, 29673. It is listed for $350,000 and features 4 beds, 3 baths, and has approximately 0 square feet of living space, and was originally constructed in 1992. The average price per square foot for Single Family listings in Piedmont is $194. The average listing price for Single Family in Piedmont is $447,250.
Similar Listings Nearby
Listing courtesy of Julia Marquez Lezcano @ Keller Williams Greenville Upstate.
 Disclaimer: All data relating to real estate for sale on this page comes from the Broker Reciprocity (BR) of the Western Upstate MLS. Detailed information about real estate listings held by brokerage firms other than Anderson Realty include the name of the listing broker. Neither the listing company nor Anderson Realty shall be responsible for any typographical errors, misinformation, misprints and shall be held totally harmless. The Broker providing this data believes it to be correct, but advises interested parties to confirm any item before relying on it in a purchase decision. Copyright 2026. Western Upstate SC. All rights reserved.
200 Bentwood Road
Piedmont, SC