

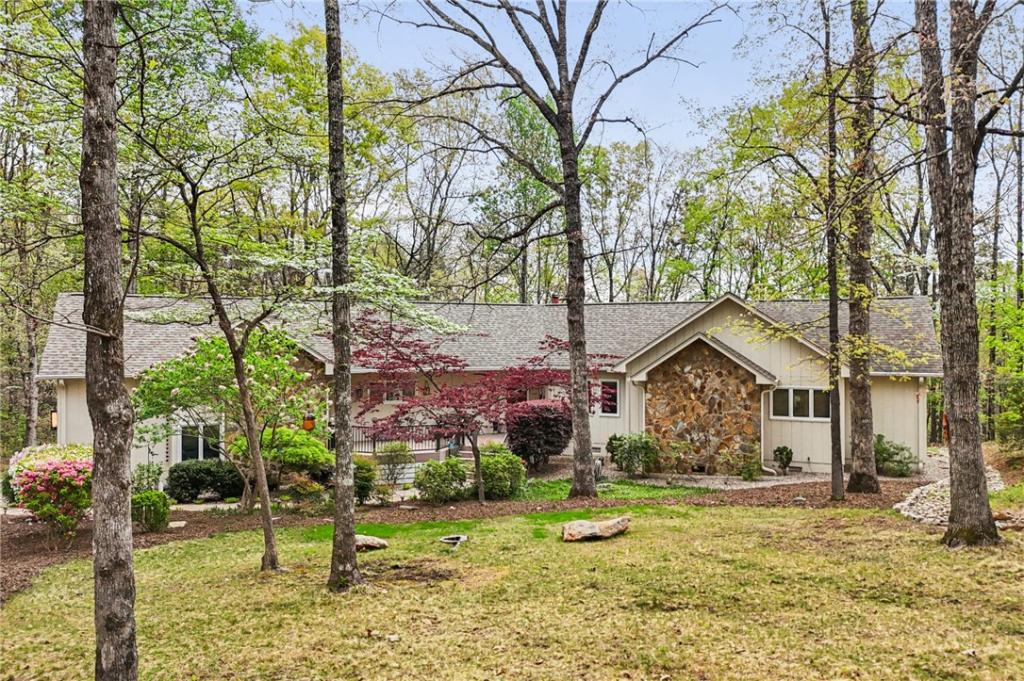
Discover unparalleled comfort and serene living in this charming Lake Keowee interior residence, where thoughtful design meets everyday functionality. Nestled within a secluded wooded setting, this home offers privacy and tranquility. This captivating single-story residence provides a generous 3052 square feet of living space on a sprawling 0.69-acre lot, affording ample room for relaxation and outdoor enjoyment. The property features multiple Trex decks, including a Dry-B-Low system, ensuring outdoor enjoyment even during inclement weather. The interior boasts an open floor plan, complemented by numerous large windows that invite abundant natural light, wide plank hardwood flooring, and an array of sophisticated features. These include elegant smooth ceilings, a vaulted ceiling in the great room, and a cozy fireplace with vented gas logs, perfect for creating a warm ambiance. The well-appointed kitchen features a suite of modern appliances, including a dishwasher, built-in microwave, electric range/oven, and refrigerator, along with granite countertops. One of the three main-floor bedrooms is currently utilized as an office, offering versatility. The owner’s suite presents a vaulted ceiling and French doors that open to the deck, along with a walk-in closet and a spacious master bath featuring a soaker tub. The three full bathrooms offer refined finishes, with the primary suite showcasing a luxurious tub and a walk-in shower. Practical elements such as a laundry room sink and washer connection enhance daily living. Step outside to a private oasis where a welcoming deck invites alfresco dining and entertaining. The covered lower deck overlooks serene woods and nature trails, while the lower patio provides an ideal spot for morning coffee, allowing residents to immerse themselves in the area’s natural beauty. The garage boasts a 10′ overhead door to accommodate a full size RV, with plenty of room for the golf cart, outdoor refrigerator and lake toys. This residence provides a harmonious blend of indoor elegance and outdoor tranquility, creating an ideal setting for a fulfilling lifestyle on Lake Keowee.
Keowee Harbours is located to the east of Keowee Key about mid-lake on the main channel of Lake Keowee. This medium size subdivision boasts 44 waterfront lots and 50 interior lots and some with magnificent mountain views. Keowee Harbours amenities includes a community boat ramp , boat slip available per the HOA, trailer storage, Tennis/Pickleball Courts, a pool and Clubhouse. The active Social Committee at Keowee Harbours schedules multiple get togethers and social events for the whole neighborhood. Just a short 1 hour drive to Greenville, 1.5 to Asheville, 2 hours to Atlanta and Charlotte, you too can enjoy the Keowee Lake Life.
Keowee Harbours is located to the east of Keowee Key about mid-lake on the main channel of Lake Keowee. This medium size subdivision boasts 44 waterfront lots and 50 interior lots and some with magnificent mountain views. Keowee Harbours amenities includes a community boat ramp , boat slip available per the HOA, trailer storage, Tennis/Pickleball Courts, a pool and Clubhouse. The active Social Committee at Keowee Harbours schedules multiple get togethers and social events for the whole neighborhood. Just a short 1 hour drive to Greenville, 1.5 to Asheville, 2 hours to Atlanta and Charlotte, you too can enjoy the Keowee Lake Life.
Property Details
Price:
$649,000
MLS #:
20299609
Status:
Active
Beds:
3
Baths:
3
Type:
Single Family
Subtype:
SingleFamilyResidence
Subdivision:
Keowee Harbours
Neighborhood:
205oconeecountysc
Listed Date:
Apr 7, 2026
Total Sq Ft:
3,052
Lot Size:
30,056 sqft / 0.69 acres (approx)
Year Built:
1989
See this Listing
Schools
Elementary School:
Keowee Elem
Middle School:
Walhalla Middle
High School:
Walhalla High
Interior
Appliances
Dishwasher, Electric Oven, Electric Range, Electric Water Heater, Microwave, Refrigerator
Bathrooms
3 Full Bathrooms
Cooling
Heat Pump
Flooring
Carpet, Ceramic Tile, Wood
Heating
Heat Pump
Interior Features
Bathtub, Ceiling Fans, Cathedral Ceilings, Dual Sinks, Fireplace, Granite Counters, Garden Tub Roman Tub, High Ceilings, Bath In Primary Bedroom, Main Level Primary, Tub Shower, Cable Tv, Walk In Closets, Walk In Shower, Breakfast Area, Workshop
Laundry Features
Washer Hookup
Levels
One
Main Level Bathrooms
2
Main Level Bedrooms
3
Exterior
Accessibility Features
Low Threshold Shower
Architectural Style
Craftsman
Attached Garage YN
1
Community Features
Boat Slip, Dock, Lake
Construction Materials
Wood Siding
Exterior Features
Balcony, Porch
Garage Spaces
2
Lot Features
Gentle Sloping, Outside City Limits, Subdivision, Sloped, Trees, Wooded, Interior Lot
Parking Features
Attached, Garage, Driveway
Patio And Porch Features
Balcony, Front Porch
Roof
Architectural, Shingle
Security Features
Smoke Detectors
Stories
1
Waterfront Features
Boat Ramp Lift Access, Dock Access
Window Features
Wood Frames
Financial
HOA Fee
$1,700
HOA Fee Frequency
Annually
HOA Includes
Pools
Tax Year
2025
Map
Community
- Address120 Beacon Ridge Circle Salem SC
- SubdivisionKeowee Harbours
- CitySalem
- CountyOconee
- Zip Code29676
Subdivisions in Salem
Market Summary
Current real estate data for Single Family in Salem as of Oct 10, 2026
81
Single Family Listed
123
Avg DOM
311
Avg $ / SqFt
$1,423,998
Avg List Price
Property Summary
- Located in the Keowee Harbours subdivision, 120 Beacon Ridge Circle Salem SC is a Single Family for sale in Salem, SC, 29676. It is listed for $649,000 and features 3 beds, 3 baths, and has approximately 0 square feet of living space, and was originally constructed in 1989. The average price per square foot for Single Family listings in Salem is $311. The average listing price for Single Family in Salem is $1,423,998.
Similar Listings Nearby





Listing courtesy of Renee Baxter @ Justin Winter & Assoc.
 Disclaimer: All data relating to real estate for sale on this page comes from the Broker Reciprocity (BR) of the Western Upstate MLS. Detailed information about real estate listings held by brokerage firms other than Anderson Realty include the name of the listing broker. Neither the listing company nor Anderson Realty shall be responsible for any typographical errors, misinformation, misprints and shall be held totally harmless. The Broker providing this data believes it to be correct, but advises interested parties to confirm any item before relying on it in a purchase decision. Copyright 2026. Western Upstate SC. All rights reserved.
120 Beacon Ridge Circle
Salem, SC