

Disclaimer: LISTING AGENT HAS OWNERSHIP INTEREST IN THIS PROPERTY (AGENT OWNED).
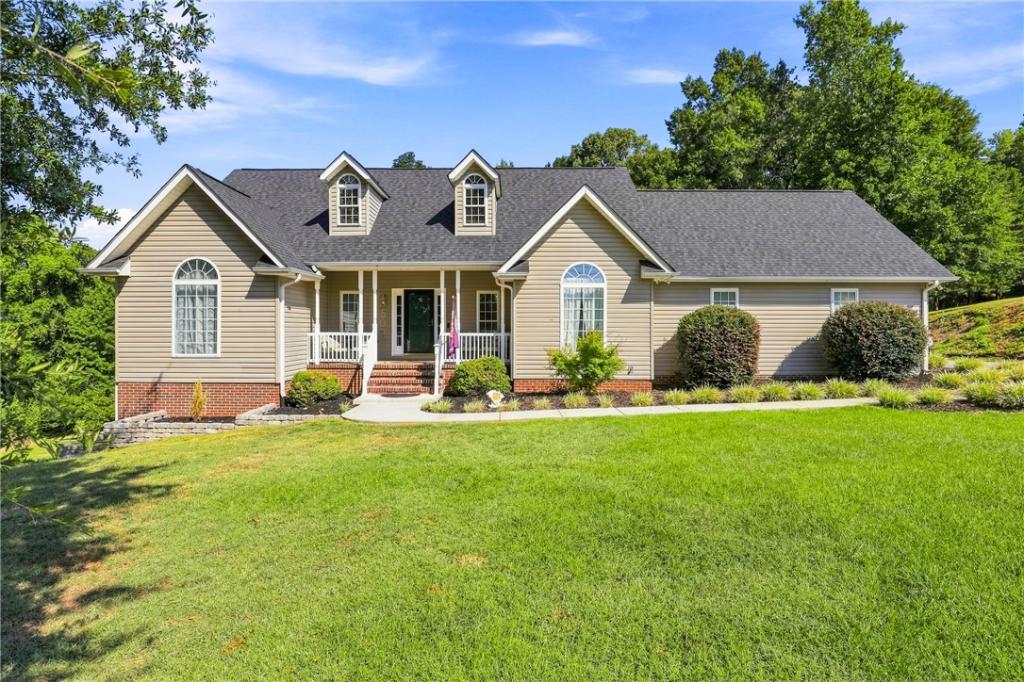
Welcome home to 509 Horseshoe Drive, where space, natural light, and thoughtful updates come together in the heart of Seneca. This 4-bedroom, 3 full-bath home sits on over half an acre in a well-established neighborhood with NO HOA. Step inside to newly refinished hardwood floors, fresh paint, all-new light fixtures and ceiling fans, vaulted ceilings, and an abundance of natural light. At the heart of the home, a bright living room with a cozy fireplace flows into the spacious kitchen, complete with stainless steel appliances, generous cabinetry, a large island with seating, breakfast nook, and separate formal dining room.
The main-level primary suite feels like its own retreat, with private access to the back deck, a spa-like bathroom and large walk-in closet. Above the garage, an oversized bonus room with vaulted ceilings and tall windows offers the flexibility to become a home office, playroom, guest bedroom, or home theater retreat.
There’s even more room downstairs. The updated basement features a second living area, bedroom, and full bathroom, along with unfinished spaces that provide exceptional storage and room for a home gym, workshop, or hobbies. From here, step outside to the fenced backyard, where a covered deck, new concrete patio and walkways create inviting spaces to relax, entertain, or simply enjoy being home. The two-car garage is finished with durable epoxy-coated floors.
With multiple living spaces, abundant storage, three full bathrooms, and room for everyone to spread out, this is a home designed to be lived in and enjoyed. Located between Seneca schools and just minutes from the downtown area, you’ll have schools, shopping, dining, and everyday conveniences close by—while still coming home to a beautiful move in ready home.
Property Details
Price:
$529,900
MLS #:
20304876
Status:
Active
Beds:
4
Baths:
3
Type:
Single Family
Subtype:
SingleFamilyResidence
Subdivision:
Thriftwood
Neighborhood:
202oconeecountysc
Listed Date:
Aug 10, 2026
Total Sq Ft:
3,766
Lot Size:
26,572 sqft / 0.61 acres (approx)
Year Built:
2002
See this Listing
Schools
Elementary School:
Blue Ridge Elementary
Middle School:
Seneca Middle
High School:
Seneca High
Interior
Appliances
Dishwasher, Electric Oven, Electric Range, Gas Water Heater, Microwave, Tankless Water Heater, Plumbed For Ice Maker
Bathrooms
3 Full Bathrooms
Below Grade Unfinished Area
740
Cooling
Central Air, Gas
Flooring
Carpet, Ceramic Tile, Hardwood, Laminate
Heating
Central, Gas
Interior Features
Ceiling Fans, Cathedral Ceilings, Dual Sinks, Fireplace, High Ceilings, Jetted Tub, Bath In Primary Bedroom, Main Level Primary, Quartz Counters, Suspended Ceilings, Separate Shower, Walk In Closets, Walk In Shower, Window Treatments, Breakfast Area, Separate Formal Living Room
Laundry Features
Washer Hookup, Electric Dryer Hookup, Sink
Levels
One And One Half
Main Level Bathrooms
2
Main Level Bedrooms
3
Exterior
Accessibility Features
Low Threshold Shower
Architectural Style
Cape Cod
Construction Materials
Brick, Vinyl Siding
Exterior Features
Deck, Fence, Paved Driveway, Patio
Fencing
Yard Fenced
Garage Spaces
2
Lot Features
City Lot, Subdivision
Parking Features
Attached Carport, Driveway, Garage Door Opener
Patio And Porch Features
Deck, Patio, Porch
Roof
Architectural, Metal, Shingle
Security Features
Smoke Detectors
Window Features
Blinds
Financial
Map
Community
- Address509 Horseshoe Drive Seneca SC
- SubdivisionThriftwood
- CitySeneca
- CountyOconee
- Zip Code29678
Subdivisions in Seneca
- Adams
- Avondale
- Bayshore
- Bellview Subd.
- Bent Tree
- Berwick
- Blue Mountain Estates
- Blue Ridge Heig
- Brookwood Subd.
- Cannon Mills
- Cascade Point
- Cherokee Garden
- Churchfield Cov
- Clemson Forest
- Cliffabee Leas
- Cloaninger Subdivision
- Colonial Place
- Coneross Point
- Cottages At Riverbirch
- Cross Creek Plan
- Dalton
- Dalton Bend
- East Shore Iii
- East Shores
- Emerald Pointe
- Enchanted Hills
- Estates at North Hampton
- Fairfield Place
- Flats at the Pier
- Forest Hill
- Grand Overlook
- Greenbriar Subd
- Grover Square
- Harbor Oaks
- Harbor Plus On Keowee
- Harbor Point
- Harts Cove
- Heritage Oaks
- Highpointe
- Indian Oaks
- Janda Hill on Keowee
- Kensington Estates at Keowee
- Keowee Cove
- Keowee Inlet
- Keowee Plantati
- Keowee Subdivision
- Knox Pointe
- Lakeside Estate
- Lakeside Lodge-Clemson
- Lakeview Height
- Madison Pointe
- Maple Leaf
- Martin Crk Heig
- Millbrook Subd.
- Moonlight Bay On Keowee
- Mountain View Bay
- Mountain View Pointe
- Mt Nebo Estates
- Northwoods
- Oak Creek Estat
- Oconee Estates
- Perkins Place
- Pine Ridge Poin
- Pinnacle Pointe
- Pointe Harbor
- Pointe Wildwood
- Port Santorini
- Preston Ridge
- Riverwood
- Saxony Forest
- Seneca Falls
- Serenity Bay
- Shadowood
- Sherwood
- Sherwood Forest
- Singing Pines
- South Cove Landing
- South Oak Pointe
- Southern Meadow
- Spring Hollow
- Stillwater
- Stone Pond
- Stonegate
- Stonehaven – Seneca
- Sunset Hills
- Sunset Ridge
- Sunset Ridge On Radisson
- Sunset Shores
- Sweetwater
- Tanglewood Subd
- Terrace Meadows
- The Cottages at Meadowood
- The Crossing
- The Glen At Stonehaven
- The Groves At Perkins Creek
- The Hideaway on Lake Keowee
- The Moorings
- The Pier South
- The Summit
- Thriftwood
- Tokeena Trail
- Townes at Oakmont
- Waterford Pointe – Oconee
- Waterford Ridge
- Waterford Sub
- Watersidecrossi
- Wedgewood Park
- Wells Crossing
- Wexford
- White Oak Cliff
- Willowcreek
- Woodcreek
- Woodfarm Acres
- Woodland Acres
Market Summary
Current real estate data for Single Family in Seneca as of Oct 23, 2026
261
Single Family Listed
95
Avg DOM
$585,392
Avg List Price
Property Summary
- Located in the Thriftwood subdivision, 509 Horseshoe Drive Seneca SC is a Single Family for sale in Seneca, SC, 29678. It is listed for $529,900 and features 4 beds, 3 baths, and has approximately 0 square feet of living space, and was originally constructed in 2002. The average listing price for Single Family in Seneca is $585,392.
Similar Listings Nearby
Listing courtesy of Leo Mitta Mozzo @ JW Martin Real Estate.
 Disclaimer: All data relating to real estate for sale on this page comes from the Broker Reciprocity (BR) of the Western Upstate MLS. Detailed information about real estate listings held by brokerage firms other than Anderson Realty include the name of the listing broker. Neither the listing company nor Anderson Realty shall be responsible for any typographical errors, misinformation, misprints and shall be held totally harmless. The Broker providing this data believes it to be correct, but advises interested parties to confirm any item before relying on it in a purchase decision. Copyright 2026. Western Upstate SC. All rights reserved.
509 Horseshoe Drive
Seneca, SC