

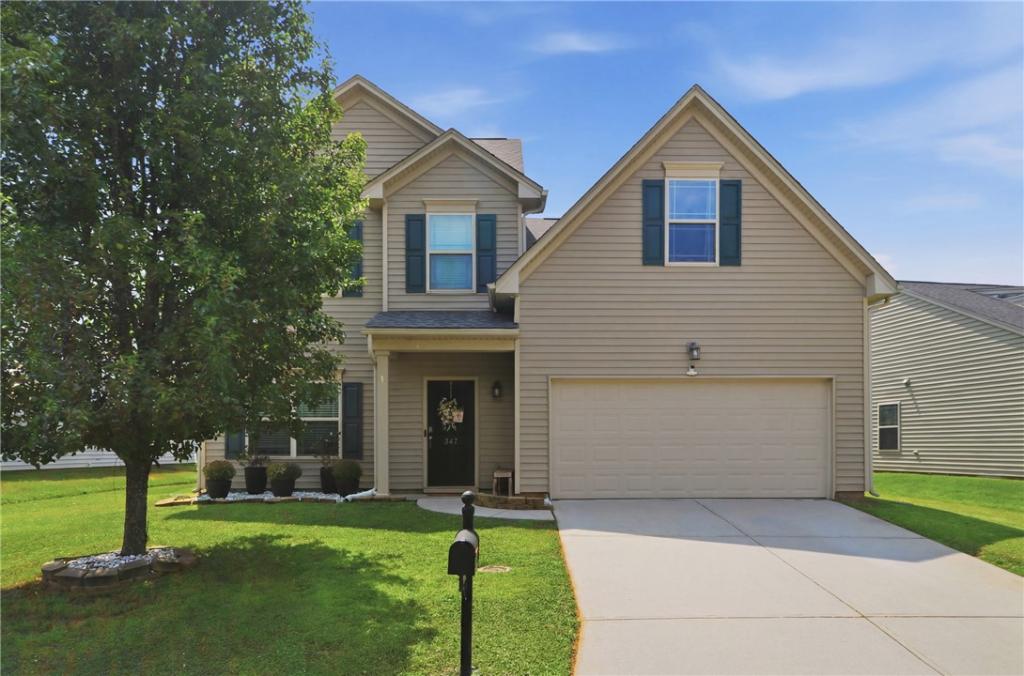
Move-in ready with major updates already completed, this beautifully maintained Watermill Pond home offers the space, flexibility, and peace of mind today’s buyers are looking for, all in a convenient Simpsonville location.
Step inside to find beautiful updated flooring and a bright, welcoming main level where the formal dining room, spacious living room, kitchen, and breakfast area flow seamlessly together, creating a layout that feels both open and connected. Positioned at the heart of the home, the kitchen features abundant cabinetry, a pantry closet, and easy access to the screened porch, making everyday living and entertaining equally effortless.
Upstairs, all three bedrooms are thoughtfully positioned, including a spacious primary suite complete with a walk-in closet, dual vanities, garden tub, separate shower, and private sitting area. One of the home’s standout features is the oversized bonus room, offering exceptional flexibility as a media room, home office, fitness space, hobby room, guest retreat, or whatever best fits your lifestyle. While the dedicated laundry room adds everyday convenience.
Outside, the screened porch and fully fenced backyard create an inviting setting for relaxing, entertaining, or enjoying time outdoors. A recently added storage shed provides additional functionality and extra space for tools, equipment, or seasonal storage.
Significant updates have already been completed, including a new roof (2022), HVAC replacement (2019), updated flooring and carpet (2021), and storage shed addition (2025), allowing the next owner to focus on enjoying the home rather than tackling major projects.
Conveniently located just minutes from shopping, dining, medical facilities, and major commuter routes, this home offers the perfect balance of neighborhood living and everyday accessibility.
Property Details
Price:
$335,000
MLS #:
20300198
Status:
Active
Beds:
3
Baths:
3
Type:
Single Family
Subtype:
SingleFamilyResidence
Neighborhood:
404greenvillecountysc
Listed Date:
Apr 20, 2026
Total Sq Ft:
2,136
Lot Size:
7,405 sqft / 0.17 acres (approx)
Year Built:
2014
See this Listing
Schools
Elementary School:
Robert E Cashion
Middle School:
Woodmont
High School:
Woodmont
Interior
Appliances
Dishwasher, Disposal, Gas Oven, Gas Range, Refrigerator
Bathrooms
2 Full Bathrooms, 1 Half Bathroom
Cooling
Central Air, Electric
Heating
Natural Gas
Interior Features
Ceiling Fans, Cathedral Ceilings, Dual Sinks, Garden Tub Roman Tub, Bath In Primary Bedroom, Other, Pull Down Attic Stairs, Sitting Area In Primary, Smooth Ceilings, Separate Shower, Upper Level Primary, Walk In Closets, Breakfast Area
Levels
Two
Exterior
Architectural Style
Traditional
Attached Garage YN
1
Community Features
Pool
Construction Materials
Vinyl Siding
Exterior Features
Patio
Garage Spaces
2
Lot Features
Level, Outside City Limits, Subdivision
Parking Features
Attached, Garage
Patio And Porch Features
Patio, Porch, Screened
Stories
2
Window Features
Insulated Windows, Tilt In Windows
Financial
Tax Year
2025
Taxes
$1,360
Map
Community
- Address347 Riverdale Road Simpsonville SC
- SubdivisionOther
- CitySimpsonville
- CountyGreenville
- Zip Code29680
Subdivisions in Simpsonville
Market Summary
Current real estate data for Single Family in Simpsonville as of Oct 10, 2026
37
Single Family Listed
109
Avg DOM
$416,410
Avg List Price
Property Summary
- Located in the Other subdivision, 347 Riverdale Road Simpsonville SC is a Single Family for sale in Simpsonville, SC, 29680. It is listed for $335,000 and features 3 beds, 3 baths, and has approximately 0 square feet of living space, and was originally constructed in 2014. The average listing price for Single Family in Simpsonville is $416,410.
Similar Listings Nearby




Listing courtesy of Andrea Franklin @ Home Link Realty.
 Disclaimer: All data relating to real estate for sale on this page comes from the Broker Reciprocity (BR) of the Western Upstate MLS. Detailed information about real estate listings held by brokerage firms other than Anderson Realty include the name of the listing broker. Neither the listing company nor Anderson Realty shall be responsible for any typographical errors, misinformation, misprints and shall be held totally harmless. The Broker providing this data believes it to be correct, but advises interested parties to confirm any item before relying on it in a purchase decision. Copyright 2026. Western Upstate SC. All rights reserved.
347 Riverdale Road
Simpsonville, SC