

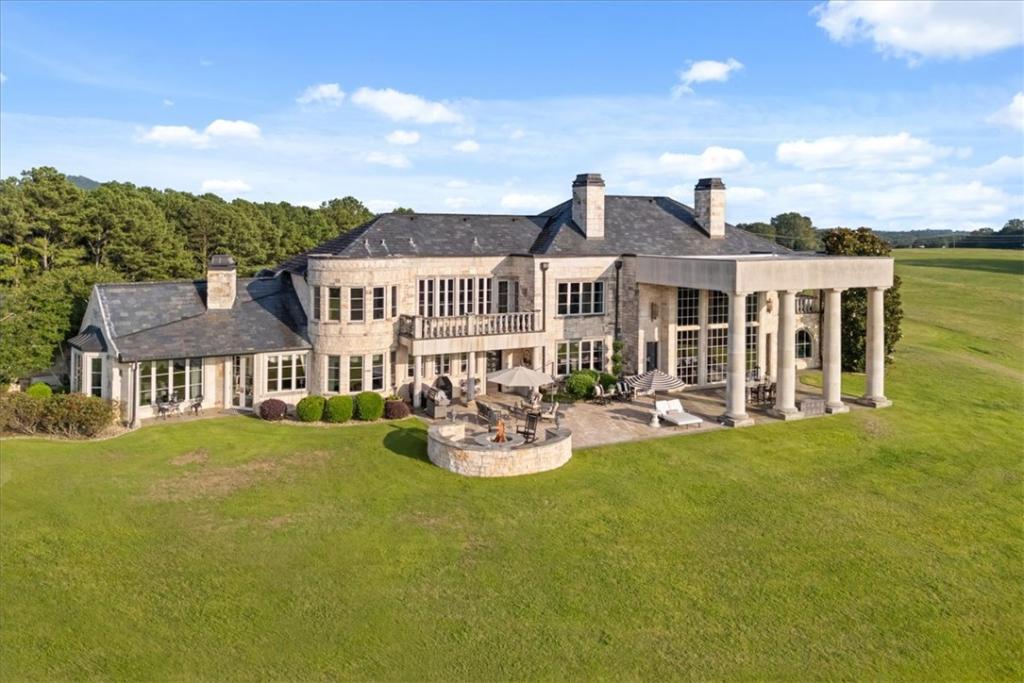
Perched atop 40 acres of pristine South Carolina countryside, The Castle on the Hill is a breathtaking architectural masterpiece inspired by a historic Italian castle. Every inch of this one-of-a-kind estate has been thoughtfully crafted to deliver luxury, grandeur, and timeless beauty.
This majestic stone residence spans approximately 8,000 square feet and greets you with an unforgettable presence—stately stone columns, a slate tile roof, and double mahogany doors set the tone for what lies within. Upon entry, you’re welcomed by a soaring 28-foot-tall foyer crowned with an Italianate dome and anchored by a stunning limestone staircase. The entire home is a study in custom craftsmanship, from the hand-selected Utah stone exterior to the reclaimed North Carolina barnwood flooring that flows throughout.
The Grand Room features a floor-to-ceiling limestone fireplace—also 28 feet in height—one of five fireplaces that grace the home, creating a warm and regal ambiance throughout. With five bedrooms and five luxurious bathrooms (three en-suites), this residence is designed for both family living and lavish entertaining. There’s a spacious two car detached garage with direct access to the house as well as additional space within the barn for storing five or more additional vehicles is desired.
The chef’s kitchen is nothing short of extraordinary, outfitted with a natural gas Viking cooktop, Sub-Zero refrigerator, wine chiller, refrigerated drawers, dishwasher drawers, and rich custom wood cabinetry. Dual kitchen islands feature striking marble countertops, while the surrounding cabinetry is finished in durable, leathered granite.
Entertainment and comfort abound in the home’s custom theatre room, complete with coffered ceilings and built-in wood cabinetry. Spa-inspired bathrooms feature marble and hand-laid tile, delivering the utmost in relaxation and style.
Nearly every room is designed to frame sweeping, panoramic views of the Blue Ridge Mountains—spanning South Carolina, North Carolina, and Georgia. Outside, the grounds offer even more to explore: a stocked pond, acres of pastureland, forest trails, and a serene creek. A 5,000-square-foot barn with caretaker’s quarters completes this remarkable estate.
The Castle on the Hill is not merely a home—it’s a legacy property, where Old World inspiration meets modern luxury in a setting that is nothing short of spectacular.
Property Details
Price:
$4,850,000
MLS #:
20292031
Status:
Active
Beds:
5
Baths:
6
Type:
Single Family
Subtype:
SingleFamilyResidence
Neighborhood:
302pickenscountysc
Listed Date:
Aug 21, 2025
Total Sq Ft:
8,259
Lot Size:
1,742,400 sqft / 40.00 acres (approx)
Year Built:
2002
See this Listing
Schools
Elementary School:
Six Mile Elem
Middle School:
R.C. Edwards Middle
High School:
D.W. Daniel High
Interior
Appliances
Built In Oven, Convection Oven, Double Oven, Dishwasher, Gas Cooktop, Disposal, Microwave, Refrigerator
Bathrooms
5 Full Bathrooms, 1 Half Bathroom
Cooling
Heat Pump
Flooring
Ceramic Tile, Hardwood
Heating
Heat Pump
Interior Features
Bookcases, Built In Features, Cathedral Ceilings, Dressing Area, Dual Sinks, Entrance Foyer, French Doors Atrium Doors, Fireplace, Granite Counters, High Ceilings, Hot Tub Spa, Jetted Tub, Bath In Primary Bedroom, Multiple Primary Suites, Other, Sitting Area In Primary, Shutters, Separate Shower, Upper Level Primary, Walk In Closets, Walk In Shower
Laundry Features
Sink
Levels
Two
Main Level Bathrooms
2
Main Level Bedrooms
2
Exterior
Accessibility Features
Low Threshold Shower
Architectural Style
Other, See Remarks
Construction Materials
Stone
Exterior Features
Balcony, Paved Driveway, Patio
Garage Spaces
4
Lot Features
Level, Not In Subdivision, Outside City Limits, Pasture, Pond On Lot, Trees, Wooded
Other Structures
Barns
Parking Features
Detached, Garage, Other, Driveway, Garage Door Opener
Patio And Porch Features
Balcony, Patio
Roof
Slate
Stories
2
View
Mountains
Window Features
Plantation Shutters
Financial
Map
Community
- Address2956 Walhalla Highway Six Mile SC
- CitySix Mile
- CountyPickens
- Zip Code29682
Subdivisions in Six Mile
Market Summary
Current real estate data for Single Family in Six Mile as of Oct 10, 2026
37
Single Family Listed
173
Avg DOM
$2,987,854
Avg List Price
Property Summary
- 2956 Walhalla Highway Six Mile SC is a Single Family for sale in Six Mile, SC, 29682. It is listed for $4,850,000 and features 5 beds, 6 baths, and has approximately 0 square feet of living space, and was originally constructed in 2002. The average listing price for Single Family in Six Mile is $2,987,854.
Similar Listings Nearby


Listing courtesy of Joseph Martin @ JW Martin Real Estate.
 Disclaimer: All data relating to real estate for sale on this page comes from the Broker Reciprocity (BR) of the Western Upstate MLS. Detailed information about real estate listings held by brokerage firms other than Anderson Realty include the name of the listing broker. Neither the listing company nor Anderson Realty shall be responsible for any typographical errors, misinformation, misprints and shall be held totally harmless. The Broker providing this data believes it to be correct, but advises interested parties to confirm any item before relying on it in a purchase decision. Copyright 2026. Western Upstate SC. All rights reserved.
2956 Walhalla Highway
Six Mile, SC