

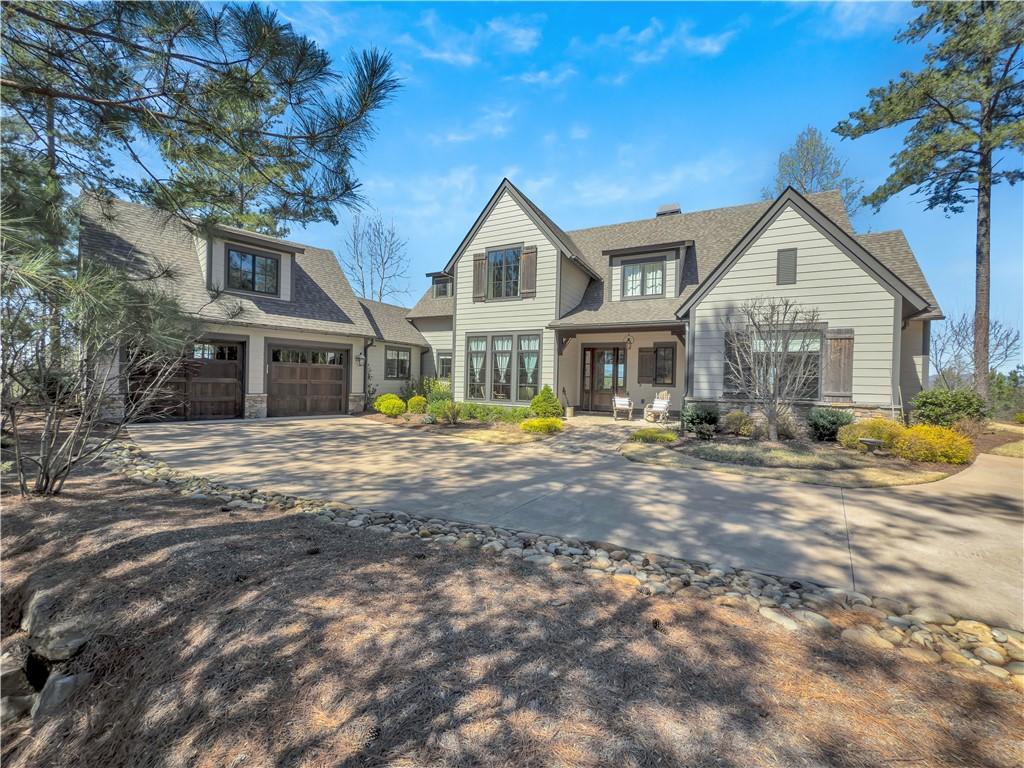
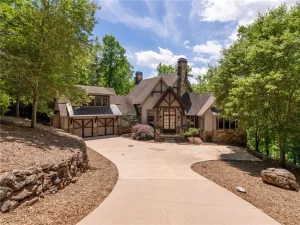
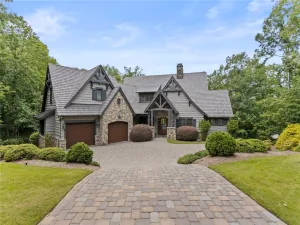
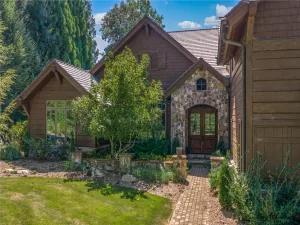
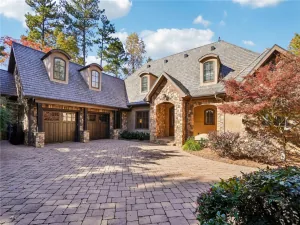
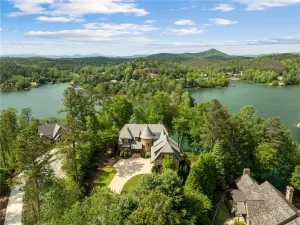
This beautiful home is a sight to behold. With a mountain top setting, this exclusive property provides privacy with a multi-million-dollar mountain view. The architecturally striking exterior with eye-popping landscaping seamlessly leads to a luxurious interior; this is a home that you don’t just visit…it is one you experience!
Built by renowned builder Dillard Jones, every inch of the 3500 square feet in this home has top-of-the-line finishes with the purposefully designed intention of embracing warmth and comfort. Come home to an environment that exudes calm and peace of mind. As you open the front door, your eyes immediately pick up the strength and beauty of hardwood, and the evident alignment of finishes that blend with the surrounding environment. Ah, tranquility. This home features a front office with custom-designed coffered ceiling; an open-concept great room with exquisite cedar beams and a warm organic stone gas-log fireplace; an expansive screened-in porch with another massive stone wood-burning fireplace with vaulted wood ceiling that is so comfortable you will be drawn to this space most of the day enjoying breathtaking mountain views. A chef’s kitchen with custom high-quality cabinetry, quartz counters, gas range, tile backsplash, and a working island leads to a large open dining area. Don’t miss the walk-in pantry and the cleverly designed light and bright mud/laundry/craft room that connects to a roomy garage. This home has an exceptional beverage room with wine/cocktail shelving and refrigeration. The primary suite offers a coffered ceiling, beautiful views, an exquisite tiled ensuite with soaker tub, separate cabinets and sinks, generous closet and huge tiled walk-in shower.
Up the naturally lit staircase to the second floor are two large bedrooms, a large bunk room with family entertainment space, and two fully tiled gorgeous bathrooms…one with a large custom shower, and one with a custom tub/shower combination. In the back of the house, the outdoor grilling and dining patio and a fenced side yard area perfect for entertaining and game play. This affordable yet luxurious home nestled in a sought-after Cliffs community provides the perfect backdrop for a life well lived.
Property Details
Price:
$2,495,000
MLS #:
20298103
Status:
Active
Beds:
4
Baths:
5
Type:
Single Family
Subtype:
SingleFamilyResidence
Subdivision:
Cliffs At Keowee Springs
Neighborhood:
302pickenscountysc
Listed Date:
Mar 6, 2026
Total Sq Ft:
3,532
Lot Size:
189,922 sqft / 4.36 acres (approx)
Year Built:
2019
See this Listing
Schools
Elementary School:
Six Mile Elem
Middle School:
R.C. Edwards Middle
High School:
D.W. Daniel High
Interior
Appliances
Built In Oven, Double Oven, Dishwasher, Gas Cooktop, Microwave, Refrigerator
Bathrooms
4 Full Bathrooms, 1 Half Bathroom
Cooling
Central Air, Electric
Flooring
Carpet, Ceramic Tile, Hardwood
Heating
Natural Gas
Interior Features
Bathtub, Central Vacuum, Dual Sinks, Fireplace, Bath In Primary Bedroom, Main Level Primary, Separate Shower, Walk In Closets, Walk In Shower, Window Treatments, Loft
Levels
Two
Main Level Bathrooms
2
Main Level Bedrooms
2
Exterior
Accessibility Features
Low Threshold Shower
Architectural Style
Craftsman
Attached Garage YN
1
Community Features
Common Grounds Area, Clubhouse, Dock, Fitness Center, Golf, Gated, Pool, Tennis Courts, Trails Paths, Water Access, Boat Slip, Lake
Construction Materials
Cement Siding, Stone
Exterior Features
Fence, Porch, Patio
Fencing
Yard Fenced
Garage Spaces
2
Lot Features
Outside City Limits, Subdivision, Trees, Interior Lot
Parking Features
Attached, Garage, Driveway, Other
Patio And Porch Features
Front Porch, Patio, Porch, Screened
Roof
Architectural, Shingle
Security Features
Gated With Guard, Gated Community, Security Guard
Stories
2
View
Mountains
Window Features
Blinds
Financial
HOA Fee
$2,760
HOA Fee Frequency
Annually
HOA Includes
Security
Map
Community
- Address111 Hickory Springs Way Six Mile SC
- SubdivisionCliffs At Keowee Springs
- CitySix Mile
- CountyPickens
- Zip Code29682
Subdivisions in Six Mile
Market Summary
Current real estate data for Single Family in Six Mile as of Oct 06, 2026
37
Single Family Listed
178
Avg DOM
$2,855,424
Avg List Price
Property Summary
- Located in the Cliffs At Keowee Springs subdivision, 111 Hickory Springs Way Six Mile SC is a Single Family for sale in Six Mile, SC, 29682. It is listed for $2,495,000 and features 4 beds, 5 baths, and has approximately 0 square feet of living space, and was originally constructed in 2019. The average listing price for Single Family in Six Mile is $2,855,424.
Similar Listings Nearby


Listing courtesy of Emily Slabaugh @ Coldwell Banker Caine/Williams.
 Disclaimer: All data relating to real estate for sale on this page comes from the Broker Reciprocity (BR) of the Western Upstate MLS. Detailed information about real estate listings held by brokerage firms other than Anderson Realty include the name of the listing broker. Neither the listing company nor Anderson Realty shall be responsible for any typographical errors, misinformation, misprints and shall be held totally harmless. The Broker providing this data believes it to be correct, but advises interested parties to confirm any item before relying on it in a purchase decision. Copyright 2026. Western Upstate SC. All rights reserved.
111 Hickory Springs Way
Six Mile, SC