


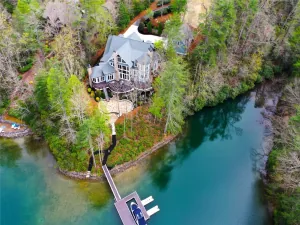
Nestled in a tranquil cove just off the main channel, this remarkable waterfront estate in The Cliffs at Keowee Vineyards offers the pinnacle of luxury lakefront living. Meticulous craftsmanship and an eye for detail are evident throughout, with only the finest materials and an array of upscale enhancements gracing every space.
Blending timeless European elegance with modern sophistication, this home is a true architectural masterpiece. The dramatic entryway, featuring vaulted ceilings and exposed beams, welcomes you into a great room anchored by a striking floor-to-ceiling stone fireplace. Expansive French doors reveal a serene screened porch, perfectly positioned to capture breathtaking views of pristine Lake Keowee.
The gourmet kitchen is a dream, boasting two eat-at bar counters, a sunlit breakfast nook, and a gathering area that seamlessly connects to an inviting al fresco dining space. Thoughtful touches include abundant built-in storage and a discreet butler’s pantry for effortless entertaining.
Spread across three levels, 5 uniquely designed bedrooms each offer en-suite bathrooms with radiant heated floors, ensuring comfort and privacy for family and guests alike. Above the laundry room and three-car garage, discover a fully appointed living quarters with recreation room, complete with a copper bar sink, beverage cooler, and kitchenette. A charming bedroom with a Juliette balcony overlooks both the great room and the elegant front entryway.
The main-level primary suite is a sanctuary unto itself, with curved bay windows framing tranquil lake views. Indulge in the spa-inspired bath, featuring a jetted tub, multi-head shower, dual copper vanities, custom built-ins, and an expansive walk-in closet with bespoke wardrobe and illuminated cabinetry.
The lower level is designed for relaxation and entertainment, offering a spacious living room with three sets of French doors opening to covered porches, a wet bar/kitchenette, wine storage, and three additional bedrooms—each with direct porch access and stunning lake vistas. A private executive office, adorned with a coffered ceiling, rich panel inlays, built-in bookcases, and a hidden closet, opens to a serene landscaped courtyard—an ideal retreat for work or reflection.
Outdoor living is elevated with two main-level screened porches, a generous flagstone patio with a built-in grill, and ample space for al fresco dining and entertaining under the sky and stars. The terrace-level porches overlook a sprawling 400 sq ft multi-purpose patio, leading down a flagstone and wrought iron path to a newly installed ironwood lakeside boat dock. The expansive shoreline flagstone patio offers plenty of room for family gatherings and lakeside enjoyment.
This one-of-a-kind property is ready to become the next chapter in your family’s legacy. An optional Cliffs membership unlocks access to world-class amenities, including a lakeside marina, Wellness Center, tennis and pickleball courts, and reciprocity across all seven Cliffs Communities—each with award-winning golf courses, restaurants, fitness centers, lakes, hiking trails, fishing, and swimming.
Experience a vibrant community dedicated to well-being, connection, and the ultimate luxury lake lifestyle. Welcome home to The Cliffs at Keowee Vineyards.
Property Details
Price:
$3,245,000
MLS #:
20280305
Status:
ActiveUnderContract
Beds:
5
Baths:
8
Type:
Single Family
Subtype:
SingleFamilyResidence
Subdivision:
Cliffs At Keowee Vineyards
Neighborhood:
301pickenscountysc
Listed Date:
Oct 28, 2024
Total Sq Ft:
5,700
Lot Size:
42,689 sqft / 0.98 acres (approx)
Year Built:
2009
See this Listing
Schools
Elementary School:
Hagood Elem
Middle School:
Pickens Middle
High School:
Pickens High
Interior
Appliances
Built In Oven, Convection Oven, Dishwasher, Gas Cooktop, Disposal, Multiple Water Heaters, Microwave, Refrigerator, See Remarks, Wine Cooler
Bathrooms
5 Full Bathrooms, 3 Half Bathrooms
Below Grade Unfinished Area
160
Cooling
Central Air, Electric, Zoned
Flooring
Hardwood, Stone, Tile
Heating
Central, Electric, Multiple Heating Units, Zoned
Interior Features
Wet Bar, Bookcases, Built In Features, Tray Ceilings, Ceiling Fans, Cathedral Ceilings, Dressing Area, Dual Sinks, Entrance Foyer, French Doors Atrium Doors, Fireplace, Granite Counters, High Ceilings, Heated Floor, Jetted Tub, Bath In Primary Bedroom, Main Level Primary, Other, Pull Down Attic Stairs, Quartz Counters, See Remarks
Laundry Features
Washer Hookup, Electric Dryer Hookup, Sink
Levels
Three Or More
Main Level Bathrooms
1
Main Level Bedrooms
1
Exterior
Accessibility Features
Low Threshold Shower
Architectural Style
Craftsman
Attached Garage YN
1
Community Features
Common Grounds Area, Clubhouse, Fitness Center, Golf, Gated, Stables, Pool, Tennis Courts, Trails Paths, Water Access
Construction Materials
Masonite, Stone
Exterior Features
Fence, Gas Grill, Landscape Lights, Porch, Patio
Fencing
Yard Fenced
Garage Spaces
3
Lot Features
Hardwood Trees, Outside City Limits, Subdivision, Trees, Waterfront
Parking Features
Attached, Garage, Circular Driveway, Driveway, Garage Door Opener, Other
Patio And Porch Features
Front Porch, Patio, Porch, Screened
Roof
Architectural, Shingle
Security Features
Gated With Guard, Gated Community, Smoke Detectors, Security Guard
Stories
3
Waterfront Features
Boat Dock Slip, Waterfront
Window Features
Blinds, Bay Windows, Insulated Windows, Plantation Shutters, Tilt In Windows
Financial
HOA Fee
$2,400
HOA Fee Frequency
Annually
Tax Year
2023
Map
Community
- Address510 Ginseng Drive Sunset SC
- SubdivisionCliffs At Keowee Vineyards
- CitySunset
- CountyPickens
- Zip Code29685
Subdivisions in Sunset
Market Summary
Current real estate data for Single Family in Sunset as of Oct 06, 2026
72
Single Family Listed
181
Avg DOM
$3,017,440
Avg List Price
Property Summary
- Located in the Cliffs At Keowee Vineyards subdivision, 510 Ginseng Drive Sunset SC is a Single Family for sale in Sunset, SC, 29685. It is listed for $3,245,000 and features 5 beds, 8 baths, and has approximately 0 square feet of living space, and was originally constructed in 2009. The average listing price for Single Family in Sunset is $3,017,440.
Similar Listings Nearby


Listing courtesy of Lizabeth Lipsey @ Blackstream International RE.
 Disclaimer: All data relating to real estate for sale on this page comes from the Broker Reciprocity (BR) of the Western Upstate MLS. Detailed information about real estate listings held by brokerage firms other than Anderson Realty include the name of the listing broker. Neither the listing company nor Anderson Realty shall be responsible for any typographical errors, misinformation, misprints and shall be held totally harmless. The Broker providing this data believes it to be correct, but advises interested parties to confirm any item before relying on it in a purchase decision. Copyright 2026. Western Upstate SC. All rights reserved.
510 Ginseng Drive
Sunset, SC