

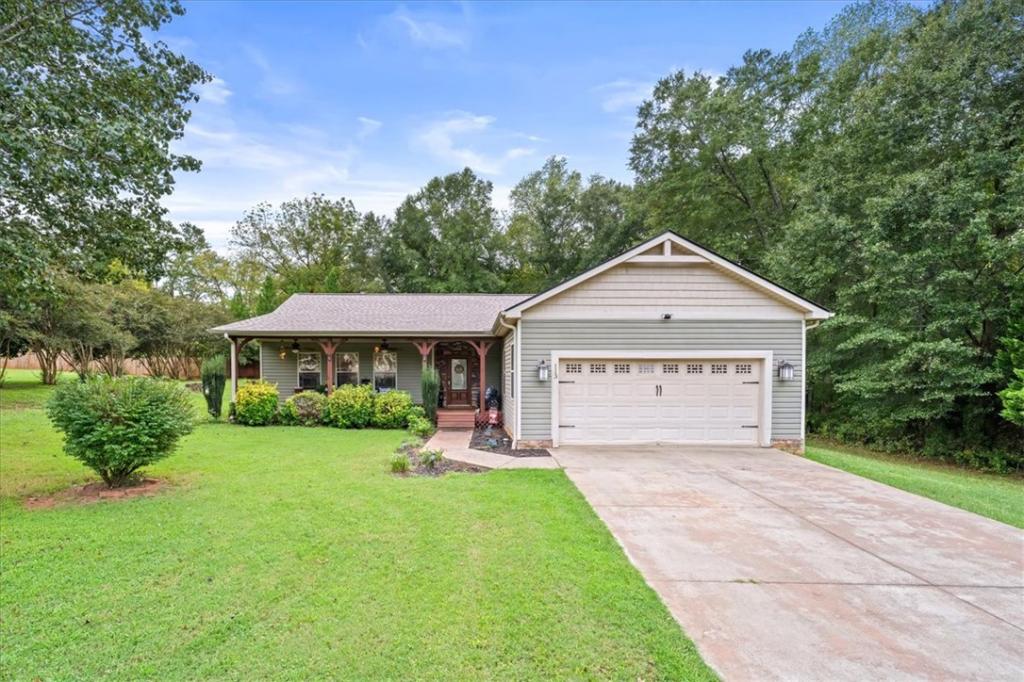
Turnkey living in desirable Richland Creek! Built in 2007, this attractive 3-bedroom, 2-bath home sits on a beautifully manicured, level lot. Inside, an oversized living room provides an open, comfortable layout with plenty of space for entertaining and everyday relaxation. Exceptional storage options throughout the home make organizing simple, while the primary suite offers a quiet retreat complete with a walk-in closet and a custom tiled shower.
Step outside to enjoy a standout outdoor setup. The pristine, level lawn features a brand-new back deck added in 2025, along with a custom pergola and firepit—creating the perfect setting for hosting friends or unwinding outdoors. Major big-ticket improvements offer complete peace of mind, including a new roof in 2022 and a new HVAC system in 2023. Complete with a two-car garage and a prime location just minutes from Seneca’s shopping, dining, and medical facilities, this home is completely ready for its next owner.
Step outside to enjoy a standout outdoor setup. The pristine, level lawn features a brand-new back deck added in 2025, along with a custom pergola and firepit—creating the perfect setting for hosting friends or unwinding outdoors. Major big-ticket improvements offer complete peace of mind, including a new roof in 2022 and a new HVAC system in 2023. Complete with a two-car garage and a prime location just minutes from Seneca’s shopping, dining, and medical facilities, this home is completely ready for its next owner.
Property Details
Price:
$354,000
MLS #:
20306675
Status:
Active
Beds:
3
Baths:
2
Type:
Single Family
Subtype:
SingleFamilyResidence
Subdivision:
Richland Creek
Listed Date:
Sep 29, 2026
Total Sq Ft:
1,708
Year Built:
2007
See this Listing
Schools
Elementary School:
Northside Elem
Middle School:
Seneca Middle
High School:
Seneca High
Interior
Appliances
Dryer, Dishwasher, Electric Oven, Electric Range, Electric Water Heater, Microwave, Refrigerator, Washer
Bathrooms
2 Full Bathrooms
Cooling
Heat Pump
Flooring
Luxury Vinyl Plank, Tile
Heating
Heat Pump
Interior Features
Ceiling Fans, Granite Counters, Bath In Primary Bedroom, Main Level Primary, Pull Down Attic Stairs, Smooth Ceilings, Tub Shower, Walk In Closets, Window Treatments
Laundry Features
Washer Hookup, Electric Dryer Hookup
Levels
One
Main Level Bathrooms
2
Main Level Bedrooms
3
Exterior
Architectural Style
Craftsman
Attached Garage YN
1
Construction Materials
Stone, Vinyl Siding
Exterior Features
Deck, Landscape Lights, Porch, Patio
Garage Spaces
2
Lot Features
Level, Outside City Limits, Subdivision
Parking Features
Attached, Garage, Driveway
Patio And Porch Features
Deck, Front Porch, Patio
Roof
Architectural, Shingle
Security Features
Smoke Detectors
Stories
1
Window Features
Blinds, Insulated Windows, Tilt In Windows, Vinyl
Financial
Map
Community
- Address113 Richland Creek Drive Westminster SC
- SubdivisionRichland Creek
- CityWestminster
- CountyOconee
- Zip Code29693
Subdivisions in Westminster
- 99 Wyatt
- A M Sheriff
- Arrowhead Lake Farms
- Beacon Hill Sub
- Blackjack Cove
- Breezewood Terrace
- Chauga River Retreat
- Chickasaw Point
- Eleven South
- Foxwood Hills
- Foxwood Hills/Mt Bay Estates
- Hillside
- Jenkins Mill
- Madison Shores
- North Shore
- Poplar Spgs Rid
- Skyland
- South Union Farms
- Sugar Hill
- Tabor Estates
- Tugaloo TWP
- Westlake
- Willow Creek Highway 11
- Willow Ridge
Market Summary
Current real estate data for Single Family in Westminster as of Oct 23, 2026
126
Single Family Listed
107
Avg DOM
145
Avg $ / SqFt
$451,237
Avg List Price
Property Summary
- Located in the Richland Creek subdivision, 113 Richland Creek Drive Westminster SC is a Single Family for sale in Westminster, SC, 29693. It is listed for $354,000 and features 3 beds, 2 baths, and has approximately 0 square feet of living space, and was originally constructed in 2007. The average price per square foot for Single Family listings in Westminster is $145. The average listing price for Single Family in Westminster is $451,237.
Similar Listings Nearby
Listing courtesy of Dana McCall @ Howard Hanna Allen Tate – Lake Keowee Seneca.
 Disclaimer: All data relating to real estate for sale on this page comes from the Broker Reciprocity (BR) of the Western Upstate MLS. Detailed information about real estate listings held by brokerage firms other than Anderson Realty include the name of the listing broker. Neither the listing company nor Anderson Realty shall be responsible for any typographical errors, misinformation, misprints and shall be held totally harmless. The Broker providing this data believes it to be correct, but advises interested parties to confirm any item before relying on it in a purchase decision. Copyright 2026. Western Upstate SC. All rights reserved.
113 Richland Creek Drive
Westminster, SC