

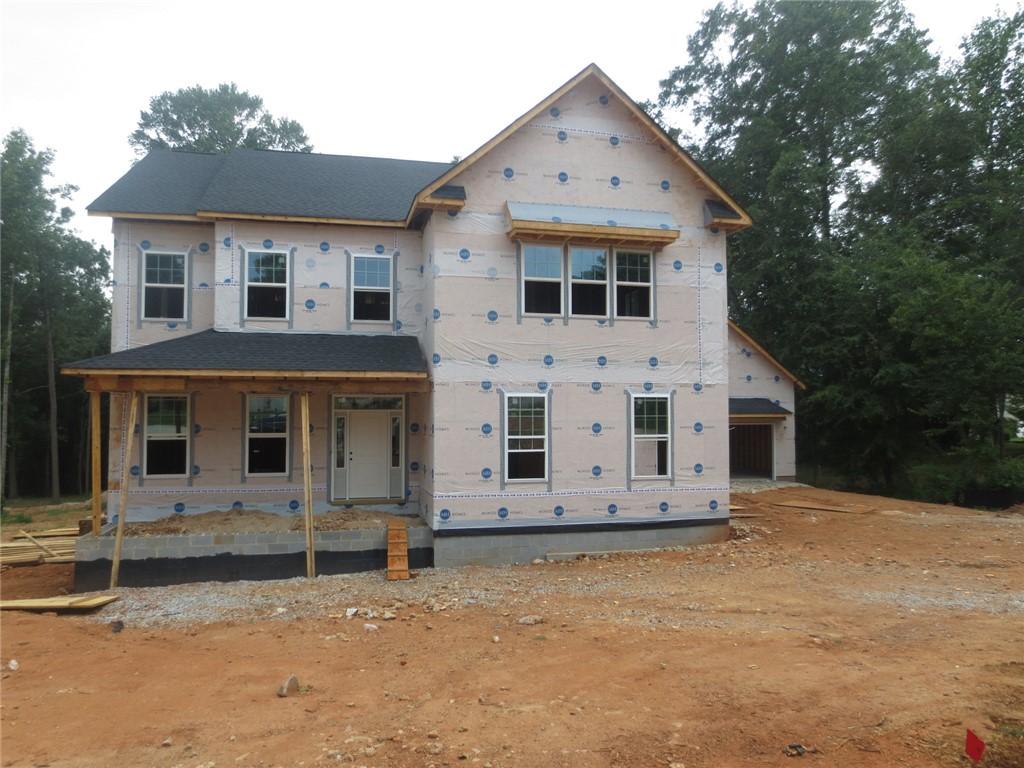
Experience luxury living in the stunning Cushing floor plan, located in Suter Estates, one of Powdersville, South Carolina’s premier new gated communities. Situated on a private 0.91-acre wooded homesite, this exceptional new construction brick front home offers 3,412 square feet of beautifully designed living space with 5 bedrooms and 3 full bathrooms. The thoughtfully designed main level features a spacious guest suite with a full bath, making it ideal for visitors or multi-generational living. The gourmet chef’s kitchen is a dream for cooking and entertaining, complete with an oversized walk-in pantry, abundant cabinetry, and a spacious breakfast area that flows seamlessly into the expansive family room, highlighted by a cozy gas log fireplace. A formal dining room offers the perfect setting for holiday gatherings and can easily be converted into a private home office to fit your lifestyle. The sunroom, surrounded by six large windows overlooking the peaceful wooded backyard, provides a bright and relaxing retreat, while the spacious 14’ x 10’ deck is perfect for grilling, outdoor dining, and entertaining.
Upstairs, you’ll find an impressive primary suite designed for comfort and relaxation, featuring two oversized walk-in closets and a spa-inspired bathroom complete with a luxurious freestanding soaking tub and a large walk-in shower. A versatile bonus room offers endless possibilities as a media room, game room, man cave, or second family room. Three additional generously sized bedrooms, each with large walk-in closets, share a beautifully appointed full bathroom. Surrounded by mature trees, the private backyard provides a tranquil setting rarely found in new construction communities. Suter Estates offers the perfect balance of peaceful living and convenience, located just minutes from Powdersville and Easley and only 15 minutes from vibrant downtown Greenville. Enjoy easy access to major shopping, dining, entertainment, and everything the Upstate has to offer while living in one of the area’s most desirable gated communities.
Upstairs, you’ll find an impressive primary suite designed for comfort and relaxation, featuring two oversized walk-in closets and a spa-inspired bathroom complete with a luxurious freestanding soaking tub and a large walk-in shower. A versatile bonus room offers endless possibilities as a media room, game room, man cave, or second family room. Three additional generously sized bedrooms, each with large walk-in closets, share a beautifully appointed full bathroom. Surrounded by mature trees, the private backyard provides a tranquil setting rarely found in new construction communities. Suter Estates offers the perfect balance of peaceful living and convenience, located just minutes from Powdersville and Easley and only 15 minutes from vibrant downtown Greenville. Enjoy easy access to major shopping, dining, entertainment, and everything the Upstate has to offer while living in one of the area’s most desirable gated communities.
Property Details
Price:
$789,000
MLS #:
20303812
Status:
Active
Beds:
5
Baths:
3
Type:
Single Family
Subtype:
SingleFamilyResidence
Subdivision:
Suter Estates
Neighborhood:
104andersoncountysc
Listed Date:
Jul 12, 2026
Total Sq Ft:
3,412
Lot Size:
39,640 sqft / 0.91 acres (approx)
Year Built:
2026
See this Listing
Schools
Elementary School:
Powdersvil Elem
Middle School:
Powdersville Mi
High School:
Powdersville High School
Interior
Appliances
Double Oven, Dishwasher, Electric Oven, Electric Range, Gas Cooktop, Disposal, Gas Water Heater, Microwave, See Remarks, Tankless Water Heater
Bathrooms
3 Full Bathrooms
Cooling
Central Air, Forced Air, Zoned
Flooring
Carpet, Ceramic Tile, Luxury Vinyl Plank
Heating
Heat Pump, Natural Gas
Interior Features
Tray Ceilings, Ceiling Fans, Dual Sinks, Entrance Foyer, Fireplace, Garden Tub Roman Tub, High Ceilings, Bath In Primary Bedroom, Pull Down Attic Stairs, Quartz Counters, Smooth Ceilings, Solid Surface Counters, Separate Shower, Cable Tv, Upper Level Primary, Vaulted Ceilings, Walk In Closets, Walk In Shower, Breakfast Area, In Law Floorplan
Laundry Features
Sink
Levels
Two
Main Level Bathrooms
1
Main Level Bedrooms
1
Exterior
Accessibility Features
Low Threshold Shower
Architectural Style
Contemporary, Craftsman
Attached Garage YN
1
Community Features
Gated
Construction Materials
Brick, Cement Siding
Exterior Features
Deck, Sprinkler Irrigation, Porch
Garage Spaces
4
Lot Features
Cul De Sac, Level, Outside City Limits, Subdivision, Trees, Wooded
Parking Features
Attached, Detached Carport, Garage, Driveway
Patio And Porch Features
Deck, Front Porch
Roof
Architectural, Shingle
Security Features
Gated Community, Smoke Detectors
Stories
2
Window Features
Tilt In Windows
Financial
HOA Includes
StreetLights
Map
Community
- Address140 Rickys Path Easley SC
- SubdivisionSuter Estates
- CityEasley
- CountyAnderson
- Zip Code29642
Subdivisions in Easley
- Airy Springs
- Alice
- Anderson Oaks
- Arbor Woods
- Ashbury Glen
- Ashley Woods
- Audubon Acres
- Avendell
- Benton Park
- Botany Park
- Brownstone Park
- Brushy Creek Es
- Burdine Springs
- Caledonia
- Cardinal Woods
- Carriage Hill
- Chadwick
- Cherish Ridge
- Crawford Lake
- Crestvew Height
- Crestview Subd.
- Edenberry
- Edgewood
- Forest Acres
- Foxcreek
- Foxhall Landing
- Georgetown
- Habersham
- Hamilton Heights
- Hamilton Park
- Heathwood
- Hickory Run
- Highland Park
- Hinton Farm
- Hunt Meadows
- Huntington North
- Indian Forest
- Indigo Park
- Lenhardt Grove
- Lenhardt Mini Farms
- Lily Park
- Linden Hall
- Livingston Park
- Long Creek
- Maxwell Commons
- McAlister Commons
- Merri Meadows
- Middle Creek
- Montague Lakes
- Mt. Carmel
- Northview
- NorthView – Easley
- Oak Creek
- Pearson Farms
- Pendleton Plantation
- Providence
- Quail Haven
- Rose Hill
- Saluda Ridge
- Sheffield Village
- Smithfield Anderson County
- Stanridge
- Stonebriar
- Suter Estates
- The Reserve at Livingston Park
- Timbrooke Subd.
- Townes at Parkridge
- Watson Grove
- Wendermere
- Williams Port Air Park
- Willow Ridge
- Woodside Mill
- Wyatt Ag
Market Summary
Current real estate data for Single Family in Easley as of Oct 16, 2026
166
Single Family Listed
86
Avg DOM
304
Avg $ / SqFt
$437,930
Avg List Price
Property Summary
- Located in the Suter Estates subdivision, 140 Rickys Path Easley SC is a Single Family for sale in Easley, SC, 29642. It is listed for $789,000 and features 5 beds, 3 baths, and has approximately 0 square feet of living space, and was originally constructed in 2026. The average price per square foot for Single Family listings in Easley is $304. The average listing price for Single Family in Easley is $437,930.
Similar Listings Nearby
Listing courtesy of Mehri Bradford @ Clayton Properties Group DBA – Mungo Homes.
 Disclaimer: All data relating to real estate for sale on this page comes from the Broker Reciprocity (BR) of the Western Upstate MLS. Detailed information about real estate listings held by brokerage firms other than Anderson Realty include the name of the listing broker. Neither the listing company nor Anderson Realty shall be responsible for any typographical errors, misinformation, misprints and shall be held totally harmless. The Broker providing this data believes it to be correct, but advises interested parties to confirm any item before relying on it in a purchase decision. Copyright 2026. Western Upstate SC. All rights reserved.
140 Rickys Path
Easley, SC