

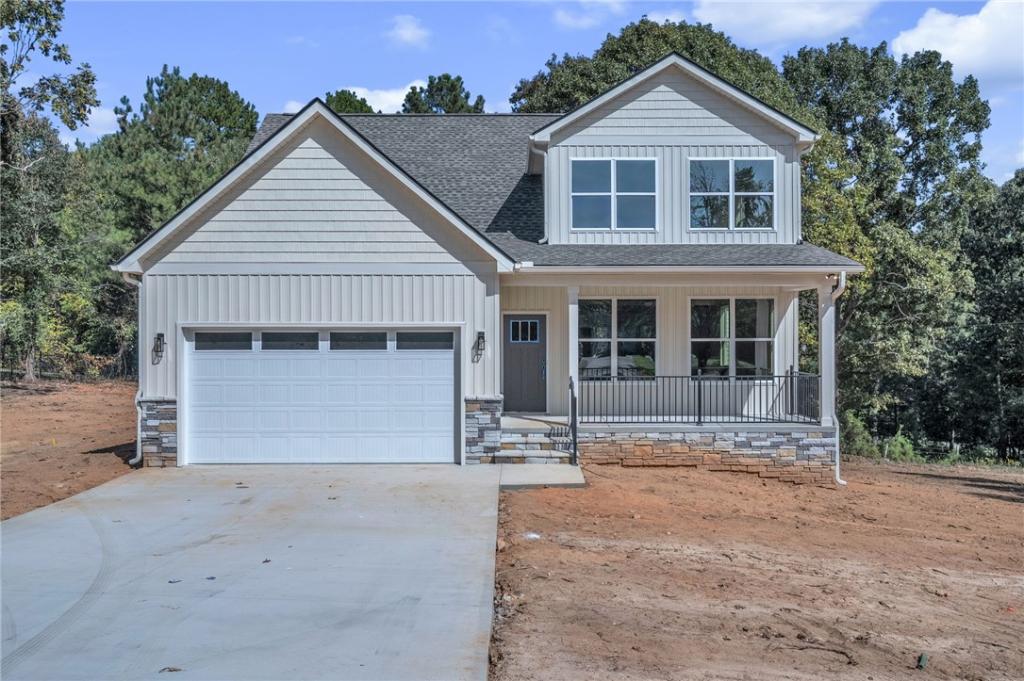
Welcome home to this beautifully crafted new construction home nestled in a well-established neighborhood with the perfect blend of comfort,
style, and convenience. Featuring 4 bedrooms, 2.5 bathrooms, and a spacious 2-car garage, this thoughtfully designed home offers an open
and functional layout ideal for everyday living and entertaining. The main-level master suite provides privacy and convenience with a spacious,
ensuite bath and walk-in closet, while the additional bedrooms upstairs offer plenty of room for family, guests, or a home office. Enjoy relaxing
evenings from the back deck overlooking peaceful seasonal views, creating the perfect outdoor retreat. Outside, the upgraded sod and
partial irrigation system provides a lush, low-maintenance yard year-round. Located in the highly sought-after award-winning Wren school district,
this home combines modern finishes with a prime location in an established community close to schools, shopping, and dining. Don’t miss your
chance to own this stunning new home with quality finishes and beautiful surroundings.
style, and convenience. Featuring 4 bedrooms, 2.5 bathrooms, and a spacious 2-car garage, this thoughtfully designed home offers an open
and functional layout ideal for everyday living and entertaining. The main-level master suite provides privacy and convenience with a spacious,
ensuite bath and walk-in closet, while the additional bedrooms upstairs offer plenty of room for family, guests, or a home office. Enjoy relaxing
evenings from the back deck overlooking peaceful seasonal views, creating the perfect outdoor retreat. Outside, the upgraded sod and
partial irrigation system provides a lush, low-maintenance yard year-round. Located in the highly sought-after award-winning Wren school district,
this home combines modern finishes with a prime location in an established community close to schools, shopping, and dining. Don’t miss your
chance to own this stunning new home with quality finishes and beautiful surroundings.
Property Details
Price:
$429,900
MLS #:
20307015
Status:
Active
Beds:
4
Baths:
3
Type:
Single Family
Subtype:
SingleFamilyResidence
Subdivision:
Mtn Lake Estate
Listed Date:
Oct 9, 2026
Total Sq Ft:
2,018
Lot Size:
26,136 sqft / 0.60 acres (approx)
Year Built:
2026
See this Listing
Schools
Elementary School:
Wren Elem
Middle School:
Wren Middle
High School:
Wren High
Interior
Appliances
Dishwasher, Electric Oven, Electric Range, Electric Water Heater, Disposal, Microwave, Plumbed For Ice Maker
Bathrooms
2 Full Bathrooms, 1 Half Bathroom
Cooling
Central Air, Electric
Flooring
Carpet, Luxury Vinyl Plank
Heating
Electric
Interior Features
Ceiling Fans, Dual Sinks, Granite Counters, Main Level Primary, Pull Down Attic Stairs, Smooth Ceilings, Shower Only, Walk In Closets, Walk In Shower
Laundry Features
Electric Dryer Hookup
Levels
Two
Main Level Bathrooms
1
Main Level Bedrooms
1
Exterior
Accessibility Features
Low Threshold Shower
Architectural Style
Traditional
Attached Garage YN
1
Community Features
Short Term Rental Allowed
Construction Materials
Vinyl Siding
Garage Spaces
2
Lot Features
Gentle Sloping, Level, Outside City Limits, Subdivision, Sloped
New Construction YN
1
Parking Features
Attached, Garage, Driveway
Roof
Architectural, Shingle
Security Features
Smoke Detectors
Stories
2
Financial
Tax Year
2026
Taxes
$1,134
Map
Community
- Address102 Lillie Marie Drive Piedmont SC
- SubdivisionMtn Lake Estate
- CityPiedmont
- CountyAnderson
- Zip Code29673
Subdivisions in Piedmont
- 99 Wyatt
- Airline Acres
- Arbor Woods
- Barrington Creek
- Cambridge Creek
- Cambridge Walk
- Cason Heights
- Cedar Shoals
- Cloverdale Subd
- Dogwood Ridge
- Garrison Pines
- Harvest Glen
- Jameson Place
- Magnolia Farms
- Mallard Green
- Mountain Lake Estates Ii
- Pleasant Brook
- Raven Hills
- Ravenwood Subd
- River Mill
- River Oaks
- River’s Edge
- River\’s Edge
- Riverwood Farm
- Saluda Crossing
- The Enclave At River Reserve
- The Oaks At Shiloh Creek
- Triple Creek
- Wilson Place
- Woodglen
- Woodside Glen
- Woodson Lake
Market Summary
Current real estate data for Single Family in Piedmont as of Oct 16, 2026
129
Single Family Listed
101
Avg DOM
194
Avg $ / SqFt
$447,250
Avg List Price
Property Summary
- Located in the Mtn Lake Estate subdivision, 102 Lillie Marie Drive Piedmont SC is a Single Family for sale in Piedmont, SC, 29673. It is listed for $429,900 and features 4 beds, 3 baths, and has approximately 0 square feet of living space, and was originally constructed in 2026. The average price per square foot for Single Family listings in Piedmont is $194. The average listing price for Single Family in Piedmont is $447,250.
Similar Listings Nearby

Listing courtesy of Shaun Murphy @ Southern Realtor Associates.
 Disclaimer: All data relating to real estate for sale on this page comes from the Broker Reciprocity (BR) of the Western Upstate MLS. Detailed information about real estate listings held by brokerage firms other than Anderson Realty include the name of the listing broker. Neither the listing company nor Anderson Realty shall be responsible for any typographical errors, misinformation, misprints and shall be held totally harmless. The Broker providing this data believes it to be correct, but advises interested parties to confirm any item before relying on it in a purchase decision. Copyright 2026. Western Upstate SC. All rights reserved.
102 Lillie Marie Drive
Piedmont, SC