

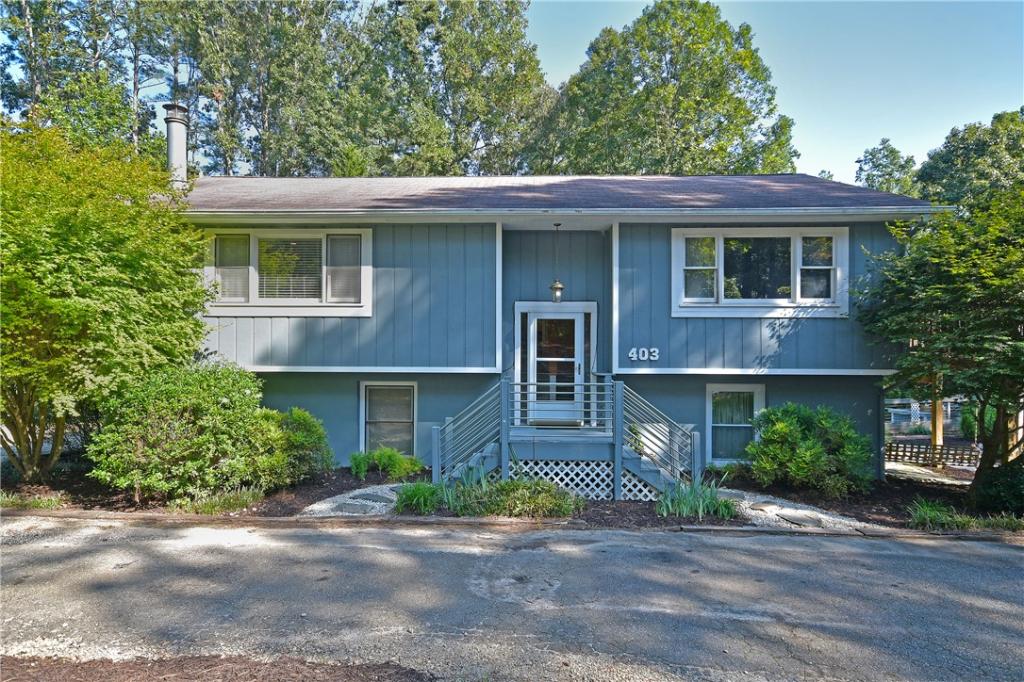
UNIQUE INVESTMENT OPPORTUNITY just 4 miles from Clemson University! Offering over 2,500 sq. ft., 5 bedrooms, 2.5 baths, and TWO of nearly everything – 2 kitchens, 2 dining rooms, 2 living rooms, separate entrances, and more – this property offers incredible flexibility and income potential. Designed as TWO HOMES IN ONE, one side features 3 bedrooms and 1 full bath, while the other offers 2 bedrooms and 1 full bath. The two spaces are connected by a shared laundry/half bath on the main level and a lockable connecting door downstairs. Each side has its own kitchen, living and dining space, interior staircase to the lower level, sliding glass doors leading to the deck, and separate walkout access from the lower level. With so much separation already in place, the layout works beautifully for rental income, multigenerational living, an owner-occupied home with additional income potential, or simply keeping the entire property for yourself. Outside, you’ll find approximately 1.3 private, wooded acres with stone-terraced landscaping, tons of deck space, and a firepit tucked into the natural surroundings. A circular drive, separate parking areas on each side of the home, and a detached 2-car garage with additional storage provide plenty of parking and easy access. With its incredibly convenient location near Clemson and such a versatile layout, this property has SO much potential. Buyers may choose to make updates and improvements to suit their own style, and that opportunity has been considered in the pricing. Don’t miss this one-of-a-kind property! Schedule your showing today! Home being sold AS-IS and price reflects this consideration.
Property Details
Price:
$259,900
MLS #:
20306476
Status:
Active
Beds:
5
Baths:
3
Type:
Single Family
Subtype:
SingleFamilyResidence
Subdivision:
Shiloh Estates
Neighborhood:
207oconeecountysc
Listed Date:
Sep 22, 2026
Total Sq Ft:
2,525
Lot Size:
57,499 sqft / 1.32 acres (approx)
Year Built:
1982
See this Listing
Schools
Elementary School:
Ravenel Elm
Middle School:
Seneca Middle
High School:
Seneca High
Interior
Appliances
Gas Cooktop, Smooth Cooktop
Bathrooms
2 Full Bathrooms, 1 Half Bathroom
Cooling
Central Air, Forced Air
Flooring
Carpet, Ceramic Tile
Heating
Central, Electric, Heat Pump
Interior Features
Ceiling Fans, Entrance Foyer, Fireplace, High Ceilings, Laminate Countertop, Second Kitchen
Laundry Features
Sink
Levels
Two
Exterior
Architectural Style
Traditional
Construction Materials
Wood Siding
Exterior Features
Deck
Garage Spaces
2
Lot Features
Outside City Limits, Subdivision, Trees
Parking Features
Detached, Garage, Circular Driveway
Patio And Porch Features
Deck, Porch
Roof
Composition, Shingle
Stories
2
Financial
Tax Year
2025
Map
Community
- Address403 Stratford Drive Seneca SC
- SubdivisionShiloh Estates
- CitySeneca
- CountyOconee
- Zip Code29678
Subdivisions in Seneca
- Adams
- Avondale
- Bayshore
- Bellview Subd.
- Bent Tree
- Berwick
- Blue Mountain Estates
- Blue Ridge Heig
- Brookwood Subd.
- Cannon Mills
- Cascade Point
- Cherokee Garden
- Churchfield Cov
- Clemson Forest
- Cliffabee Leas
- Cloaninger Subdivision
- Colonial Place
- Coneross Point
- Cottages At Riverbirch
- Cross Creek Plan
- Dalton
- Dalton Bend
- East Shore Iii
- East Shores
- Emerald Pointe
- Enchanted Hills
- Estates at North Hampton
- Fairfield Place
- Flats at the Pier
- Forest Hill
- Grand Overlook
- Greenbriar Subd
- Grover Square
- Harbor Oaks
- Harbor Plus On Keowee
- Harbor Point
- Harts Cove
- Heritage Oaks
- Highpointe
- Indian Oaks
- Janda Hill on Keowee
- Kensington Estates at Keowee
- Keowee Cove
- Keowee Inlet
- Keowee Plantati
- Keowee Subdivision
- Knox Pointe
- Lakeside Estate
- Lakeside Lodge-Clemson
- Lakeview Height
- Madison Pointe
- Maple Leaf
- Martin Crk Heig
- Millbrook Subd.
- Moonlight Bay On Keowee
- Mountain View Bay
- Mountain View Pointe
- Mt Nebo Estates
- Northwoods
- Oak Creek Estat
- Oconee Estates
- Perkins Place
- Pine Ridge Poin
- Pinnacle Pointe
- Pointe Harbor
- Pointe Wildwood
- Port Santorini
- Preston Ridge
- Riverwood
- Saxony Forest
- Seneca Falls
- Serenity Bay
- Shadowood
- Sherwood
- Sherwood Forest
- Singing Pines
- South Cove Landing
- South Oak Pointe
- Southern Meadow
- Spring Hollow
- Stillwater
- Stone Pond
- Stonegate
- Stonehaven – Seneca
- Sunset Hills
- Sunset Ridge
- Sunset Ridge On Radisson
- Sunset Shores
- Sweetwater
- Tanglewood Subd
- Terrace Meadows
- The Cottages at Meadowood
- The Crossing
- The Glen At Stonehaven
- The Groves At Perkins Creek
- The Hideaway on Lake Keowee
- The Moorings
- The Pier South
- The Summit
- Thriftwood
- Tokeena Trail
- Townes at Oakmont
- Waterford Pointe – Oconee
- Waterford Ridge
- Waterford Sub
- Watersidecrossi
- Wedgewood Park
- Wells Crossing
- Wexford
- White Oak Cliff
- Willowcreek
- Woodcreek
- Woodfarm Acres
- Woodland Acres
Market Summary
Current real estate data for Single Family in Seneca as of Oct 23, 2026
261
Single Family Listed
95
Avg DOM
$585,392
Avg List Price
Property Summary
- Located in the Shiloh Estates subdivision, 403 Stratford Drive Seneca SC is a Single Family for sale in Seneca, SC, 29678. It is listed for $259,900 and features 5 beds, 3 baths, and has approximately 0 square feet of living space, and was originally constructed in 1982. The average listing price for Single Family in Seneca is $585,392.
Similar Listings Nearby
Listing courtesy of Aaron Bowen @ Keller Williams Easley/Powd.
 Disclaimer: All data relating to real estate for sale on this page comes from the Broker Reciprocity (BR) of the Western Upstate MLS. Detailed information about real estate listings held by brokerage firms other than Anderson Realty include the name of the listing broker. Neither the listing company nor Anderson Realty shall be responsible for any typographical errors, misinformation, misprints and shall be held totally harmless. The Broker providing this data believes it to be correct, but advises interested parties to confirm any item before relying on it in a purchase decision. Copyright 2026. Western Upstate SC. All rights reserved.
403 Stratford Drive
Seneca, SC