

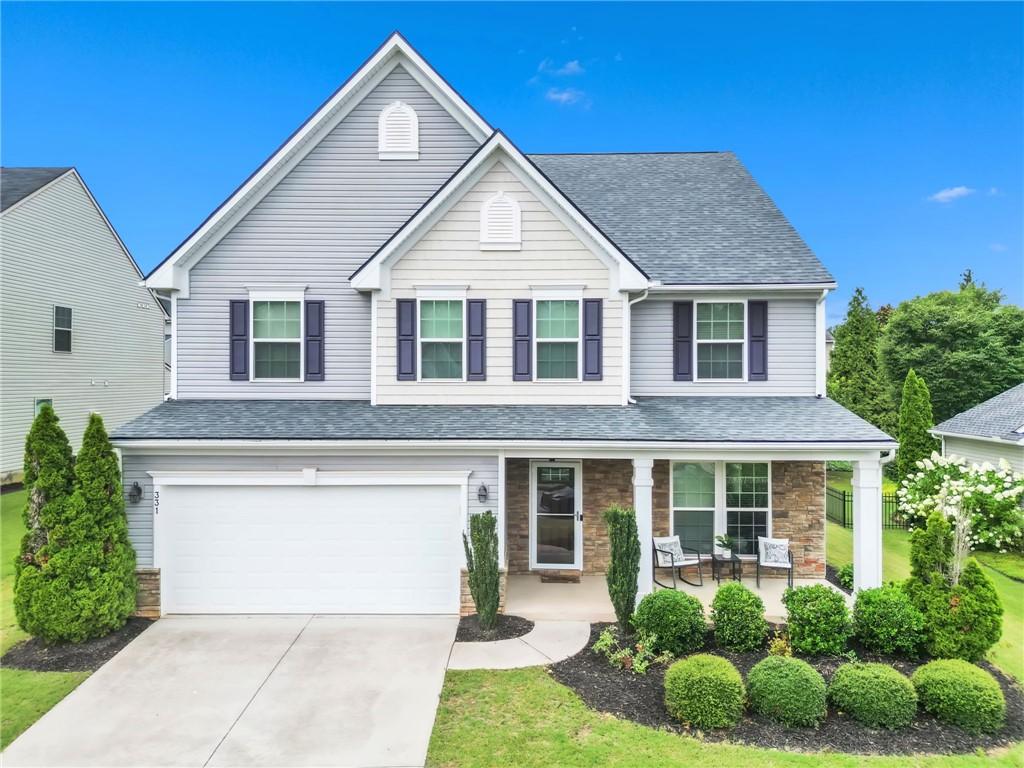
Discover this impeccably maintained 3,297 sq ft residence in the sought-after Kelsey Glen community, offering 5 spacious bedrooms and 4.5 baths. Designed for both elegant entertaining and everyday comfort, the home features a thoughtfully crafted layout with modern finishes throughout.
A striking exterior with a welcoming front porch and newly installed roof create a strong first impression. Inside, luxury LVP flooring flows throughout the main living areas, leading to a welcoming living room with a gas fireplace.
The gourmet kitchen is equipped with double stainless steel wall ovens, generous cabinetry, and expansive counter space, seamlessly connecting to the main living area for entertaining.
Two primary suites provide exceptional flexibility–one on the main level with a private bath and walk-in closet, and a second upstairs with its own bath and oversized closets-ideal for guests or multi-generational living.
Upstairs includes a spacious loft and bright morning room. Outdoor living is elevated with a screened porch featuring EZ Breeze windows and ceramic tile, along with an extended tiled patio for dining and relaxation. Built-in speakers in the living room, kitchen, and primary suite enhance the home’s modern appeal.
Residents enjoy access to community amenities including a pool and playground, all conveniently located near shopping, dining, and top-rated schools such as Rudolph Gordon (K-8) and Hillcrest High School.
A sophisticated blend of comfort, style, and convenience-this home defines modern luxury living.
Schedule your showing today!
Property Details
Price:
$499,000
MLS #:
20303958
Status:
Active
Beds:
5
Baths:
5
Type:
Single Family
Subtype:
SingleFamilyResidence
Neighborhood:
404greenvillecountysc
Listed Date:
Jul 18, 2026
Total Sq Ft:
3,297
Lot Size:
10,454 sqft / 0.24 acres (approx)
Year Built:
2014
See this Listing
Schools
Elementary School:
Rudolph Gordon
Middle School:
Hillcrest Middle
High School:
Hillcrest High
Interior
Appliances
Double Oven, Dryer, Dishwasher, Gas Cooktop, Microwave, Refrigerator, Washer
Bathrooms
4 Full Bathrooms, 1 Half Bathroom
Cooling
Central Air, Electric
Flooring
Carpet, Ceramic Tile, Vinyl, Wood
Heating
Natural Gas
Interior Features
Ceiling Fans, Dual Sinks, Entrance Foyer, Granite Counters, Garden Tub Roman Tub, High Ceilings, Bath In Primary Bedroom, Main Level Primary, Separate Shower, Cable Tv, Upper Level Primary, Breakfast Area, Separate Formal Living Room, In Law Floorplan, Loft
Levels
Two
Main Level Bathrooms
1
Main Level Bedrooms
1
Exterior
Architectural Style
Traditional
Attached Garage YN
1
Community Features
Playground, Pool
Construction Materials
Brick, Vinyl Siding
Exterior Features
Storm Windows Doors
Garage Spaces
2
Lot Features
Level, Not In Subdivision, Outside City Limits
Parking Features
Attached, Garage
Patio And Porch Features
Porch, Screened
Roof
Architectural, Shingle
Stories
2
Financial
HOA Includes
Pools,StreetLights
Tax Year
2025
Map
Community
- Address331 Kelsey Glen Lane Simpsonville SC
- CitySimpsonville
- CountyGreenville
- Zip Code29681
Subdivisions in Simpsonville
Market Summary
Current real estate data for Single Family in Simpsonville as of Oct 23, 2026
30
Single Family Listed
118
Avg DOM
$414,560
Avg List Price
Property Summary
- 331 Kelsey Glen Lane Simpsonville SC is a Single Family for sale in Simpsonville, SC, 29681. It is listed for $499,000 and features 5 beds, 5 baths, and has approximately 0 square feet of living space, and was originally constructed in 2014. The average listing price for Single Family in Simpsonville is $414,560.
Similar Listings Nearby
Listing courtesy of Kayla Hines @ Realty One Group Freedom Easley.
 Disclaimer: All data relating to real estate for sale on this page comes from the Broker Reciprocity (BR) of the Western Upstate MLS. Detailed information about real estate listings held by brokerage firms other than Anderson Realty include the name of the listing broker. Neither the listing company nor Anderson Realty shall be responsible for any typographical errors, misinformation, misprints and shall be held totally harmless. The Broker providing this data believes it to be correct, but advises interested parties to confirm any item before relying on it in a purchase decision. Copyright 2026. Western Upstate SC. All rights reserved.
331 Kelsey Glen Lane
Simpsonville, SC