

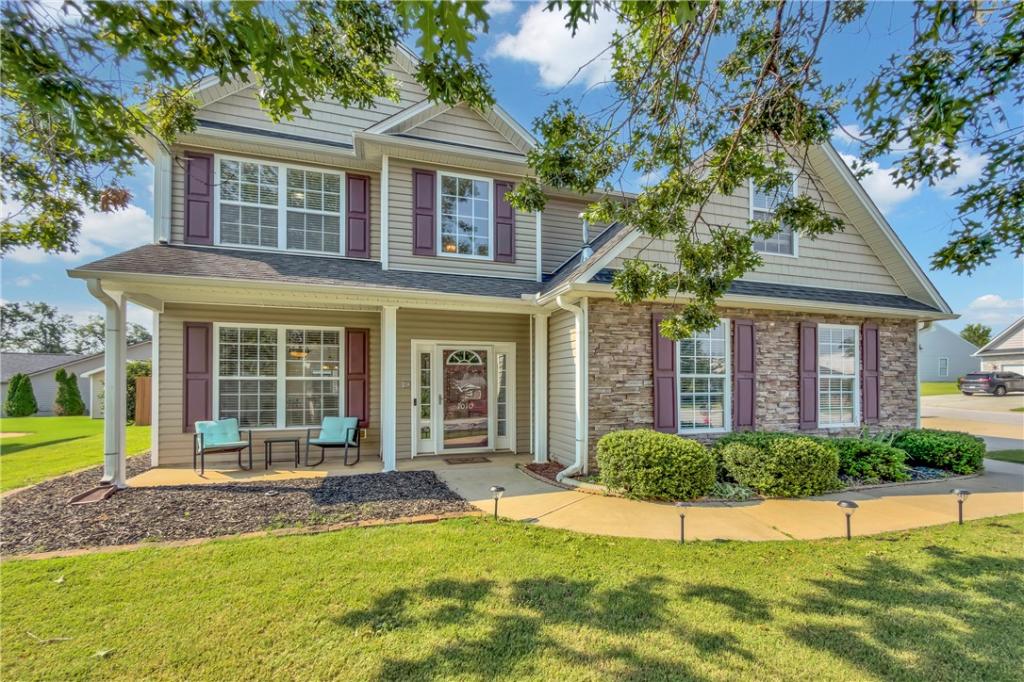
This beautifully maintained four bedrooms, three full bathrooms home offers a highly desirable floor plan with over 2500 square feet, and guest accommodations on the main floor in award – winning WREN School District. The inviting front porch creates the perfect space for greeting guests. Two-story foyer, leads you to the formal dining room featuring elegant wainscoting, offering a timeless setting for family dinners and special occasions. The kitchen is the heart of the home, and offers warm oak cabinetry, abundance of counter space, smooth top range, built-in microwave, dishwasher, stainless sink, pantry, recessed lighting and durable tile flooring along with a breakfast room. The kitchen and breakfast room seamlessly flows into the spacious great room filled with natural light, hardwood flooring, handsome tile surround gas-log fireplace creating a warm and inviting atmosphere. Needing guest accommodations, the main level office is currently used as a guest/workout room with an adjacent full bathroom. The spacious primary suite is located on the second floor and offers a sitting area, tray ceiling, ceiling fan, and a luxurious en-suite bathroom with dual sinks, jetted tub, separate shower, water closet, tiled flooring, and large walk-in closet. There is a cozy craft room or could easily be another closet – dressing room; right off the primary bathroom. Rounding out the second floor, there are three additional bedrooms, hall bathroom and the laundry room. Enjoy outdoor living with an oversized patio, fully fenced in backyard and storage shed, offering the perfect space for entertaining, relaxation and additional storage needs. The generous side-entry garage offers exceptional functionlity with built-in storage shelving, work bench and a true 2 car garage. Easy access to I-85, with an easy commute to both Greenville and Anderson. Come make 1010 Blythwood Drive your new home today!
Property Details
Price:
$370,000
MLS #:
20306168
Status:
Active
Beds:
4
Baths:
3
Type:
Single Family
Subtype:
SingleFamilyResidence
Subdivision:
Blythwood
Neighborhood:
102andersoncountysc
Listed Date:
Sep 14, 2026
Total Sq Ft:
2,507
Lot Size:
9,583 sqft / 0.22 acres (approx)
Year Built:
2007
See this Listing
Schools
Elementary School:
Wren Elem
Middle School:
Wren Middle
High School:
Wren High
Interior
Appliances
Dishwasher, Electric Oven, Electric Range, Disposal, Gas Water Heater, Microwave
Bathrooms
3 Full Bathrooms
Cooling
Central Air, Forced Air, Multi Units, Zoned
Flooring
Carpet, Ceramic Tile, Hardwood
Heating
Forced Air, Multiple Heating Units
Interior Features
Tray Ceilings, Ceiling Fans, Central Vacuum, Dual Sinks, Entrance Foyer, Fireplace, High Ceilings, Jetted Tub, Laminate Countertop, Bath In Primary Bedroom, Smooth Ceilings, Separate Shower, Cable Tv, Upper Level Primary, Vaulted Ceilings, Walk In Closets, Walk In Shower, Window Treatments, Breakfast Area
Laundry Features
Washer Hookup, Electric Dryer Hookup
Levels
Two
Main Level Bathrooms
1
Exterior
Accessibility Features
Low Threshold Shower
Architectural Style
Traditional
Attached Garage YN
1
Community Features
Common Grounds Area
Construction Materials
Stone, Vinyl Siding
Exterior Features
Fence, Porch, Patio, Storm Windows Doors
Fencing
Yard Fenced
Garage Spaces
2
Lot Features
Corner Lot, Gentle Sloping, Level, Outside City Limits, Subdivision, Sloped, Trees
Parking Features
Attached, Garage, Driveway, Garage Door Opener
Patio And Porch Features
Front Porch, Patio
Roof
Architectural, Shingle
Security Features
Smoke Detectors
Stories
2
Waterfront Features
None
Window Features
Blinds, Tilt In Windows, Vinyl
Financial
HOA Fee
$225
HOA Fee Frequency
Annually
HOA Includes
None
Taxes
$2,002
Map
Community
- Address1010 Blythwood Drive Piedmont SC
- SubdivisionBlythwood
- CityPiedmont
- CountyAnderson
- Zip Code29673
Subdivisions in Piedmont
- 99 Wyatt
- Airline Acres
- Arbor Woods
- Barrington Creek
- Cambridge Creek
- Cambridge Walk
- Cason Heights
- Cedar Shoals
- Cloverdale Subd
- Dogwood Ridge
- Garrison Pines
- Harvest Glen
- Jameson Place
- Magnolia Farms
- Mallard Green
- Mountain Lake Estates Ii
- Pleasant Brook
- Raven Hills
- Ravenwood Subd
- River Mill
- River Oaks
- River’s Edge
- River\’s Edge
- Riverwood Farm
- Saluda Crossing
- The Enclave At River Reserve
- The Oaks At Shiloh Creek
- Triple Creek
- Wilson Place
- Woodglen
- Woodside Glen
- Woodson Lake
Market Summary
Current real estate data for Single Family in Piedmont as of Oct 16, 2026
129
Single Family Listed
101
Avg DOM
194
Avg $ / SqFt
$447,250
Avg List Price
Property Summary
- Located in the Blythwood subdivision, 1010 Blythwood Drive Piedmont SC is a Single Family for sale in Piedmont, SC, 29673. It is listed for $370,000 and features 4 beds, 3 baths, and has approximately 0 square feet of living space, and was originally constructed in 2007. The average price per square foot for Single Family listings in Piedmont is $194. The average listing price for Single Family in Piedmont is $447,250.
Similar Listings Nearby
Listing courtesy of ELIZABETH COX @ Coldwell Banker Caine/Williams.
 Disclaimer: All data relating to real estate for sale on this page comes from the Broker Reciprocity (BR) of the Western Upstate MLS. Detailed information about real estate listings held by brokerage firms other than Anderson Realty include the name of the listing broker. Neither the listing company nor Anderson Realty shall be responsible for any typographical errors, misinformation, misprints and shall be held totally harmless. The Broker providing this data believes it to be correct, but advises interested parties to confirm any item before relying on it in a purchase decision. Copyright 2026. Western Upstate SC. All rights reserved.
1010 Blythwood Drive
Piedmont, SC