

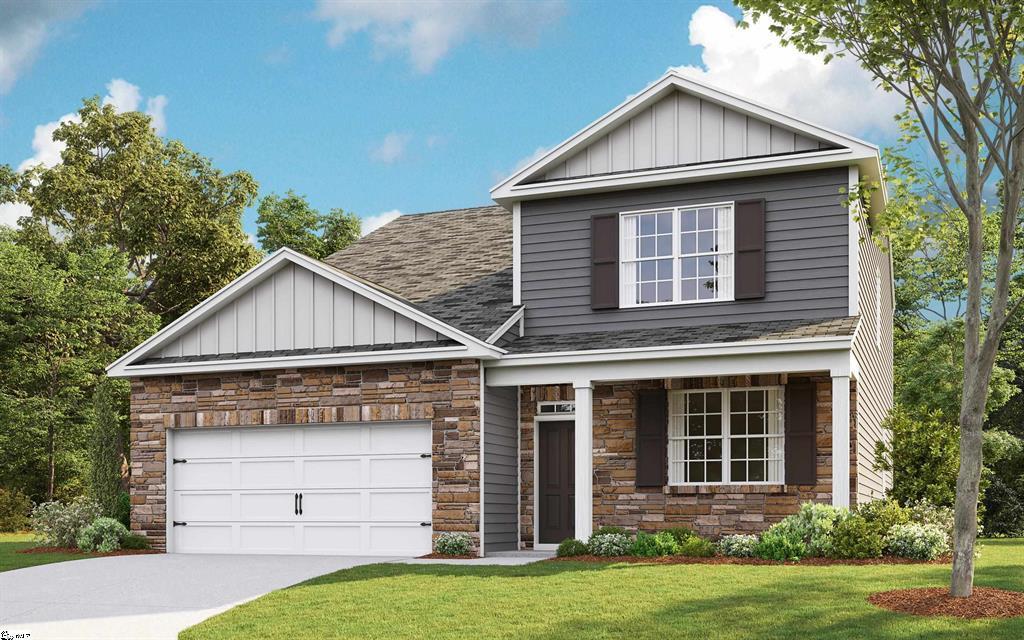
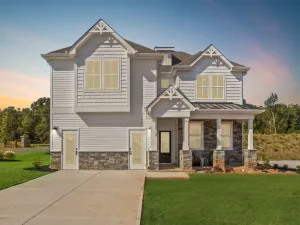
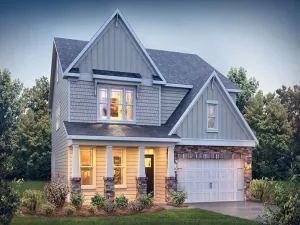
Check out 1422 Wexley Drive, a stunning new home in our Woodglen community. This gorgeous two-story home features five bedrooms, three and a half bathrooms, and a two-car garage, featuring both luxury and practicality with dual primary suites.
As you enter, you’ll be welcomed by an inviting foyer that connects to a spacious dining room before leading into the heart of the home. The open-concept design includes a large living room that seamlessly blends into the functional kitchen. The gourmet kitchen is equipped with stainless steel appliances, ample cabinet space, and a large island with a breakfast bar, perfect for both cooking and casual dining. Adjacent to the kitchen, you’ll find the first primary suite, complete with a large walk-in closet and a private bathroom.
Upstairs, the second primary suite features two walk-in closets and a private bathroom, with plenty of space for relaxation. Three additional bedrooms and a full bathroom complete the second floor, making this home perfect for multigenerational living with its dual primary suites.
With its thoughtful design, spacious layout, and modern features, this home is the perfect place to call home. Pictures are representative.
As you enter, you’ll be welcomed by an inviting foyer that connects to a spacious dining room before leading into the heart of the home. The open-concept design includes a large living room that seamlessly blends into the functional kitchen. The gourmet kitchen is equipped with stainless steel appliances, ample cabinet space, and a large island with a breakfast bar, perfect for both cooking and casual dining. Adjacent to the kitchen, you’ll find the first primary suite, complete with a large walk-in closet and a private bathroom.
Upstairs, the second primary suite features two walk-in closets and a private bathroom, with plenty of space for relaxation. Three additional bedrooms and a full bathroom complete the second floor, making this home perfect for multigenerational living with its dual primary suites.
With its thoughtful design, spacious layout, and modern features, this home is the perfect place to call home. Pictures are representative.
Property Details
Price:
$386,405
MLS #:
20307060
Status:
ActiveUnderContract
Beds:
5
Baths:
3
Type:
Single Family
Subtype:
SingleFamilyResidence
Subdivision:
Woodglen
Listed Date:
Oct 7, 2026
Total Sq Ft:
2,618
Lot Size:
8,712 sqft / 0.20 acres (approx)
Year Built:
2026
See this Listing
Schools
Elementary School:
Wren Elem
Middle School:
Wren Middle
High School:
Wren High
Interior
Appliances
Dishwasher, Disposal, Gas Oven, Gas Range, Gas Water Heater, Microwave, Tankless Water Heater
Bathrooms
3 Full Bathrooms
Cooling
Central Air, Electric, Forced Air
Flooring
Carpet, Laminate, Vinyl
Heating
Forced Air, Natural Gas
Interior Features
Dual Sinks, Fireplace, Garden Tub Roman Tub, High Ceilings, Bath In Primary Bedroom, Main Level Primary, Pull Down Attic Stairs, Quartz Counters, Smooth Ceilings, Shower Only, Separate Shower, Cable Tv, Upper Level Primary, Walk In Closets, Walk In Shower, Window Treatments, Breakfast Area
Laundry Features
Electric Dryer Hookup
Levels
Two
Main Level Bathrooms
1
Main Level Bedrooms
1
Exterior
Accessibility Features
Low Threshold Shower
Architectural Style
Traditional
Attached Garage YN
1
Community Features
Common Grounds Area, Clubhouse, Playground, Pickleball, Pool
Construction Materials
Brick, Vinyl Siding
Exterior Features
Porch, Patio
Garage Spaces
2
Lot Features
City Lot, Level, Subdivision
Parking Features
Attached, Garage, Driveway, Garage Door Opener
Patio And Porch Features
Front Porch, Patio
Roof
Architectural, Shingle
Security Features
Radon Mitigation System, Smoke Detectors
Stories
2
Waterfront Features
None
Window Features
Blinds, Insulated Windows, Tilt In Windows, Vinyl
Financial
HOA Fee
$575
HOA Fee Frequency
Annually
HOA Includes
Pools,RecreationFacilities,StreetLights
Tax Year
2026
Map
Community
- Address1422 Wexley Drive Piedmont SC
- SubdivisionWoodglen
- CityPiedmont
- CountyAnderson
- Zip Code29673
Subdivisions in Piedmont
- 99 Wyatt
- Airline Acres
- Arbor Woods
- Barrington Creek
- Cambridge Creek
- Cambridge Walk
- Cason Heights
- Cedar Shoals
- Cloverdale Subd
- Dogwood Ridge
- Garrison Pines
- Harvest Glen
- Jameson Place
- Magnolia Farms
- Mallard Green
- Mountain Lake Estates Ii
- Pleasant Brook
- Raven Hills
- Ravenwood Subd
- River Mill
- River Oaks
- River’s Edge
- River\’s Edge
- Riverwood Farm
- Saluda Crossing
- The Enclave At River Reserve
- The Oaks At Shiloh Creek
- Triple Creek
- Wilson Place
- Woodglen
- Woodside Glen
- Woodson Lake
Market Summary
Current real estate data for Single Family in Piedmont as of Oct 16, 2026
129
Single Family Listed
101
Avg DOM
194
Avg $ / SqFt
$447,250
Avg List Price
Property Summary
- Located in the Woodglen subdivision, 1422 Wexley Drive Piedmont SC is a Single Family for sale in Piedmont, SC, 29673. It is listed for $386,405 and features 5 beds, 3 baths, and has approximately 0 square feet of living space, and was originally constructed in 2026. The average price per square foot for Single Family listings in Piedmont is $194. The average listing price for Single Family in Piedmont is $447,250.
Similar Listings Nearby
Listing courtesy of Trina Montalbano @ D.R. Horton.
 Disclaimer: All data relating to real estate for sale on this page comes from the Broker Reciprocity (BR) of the Western Upstate MLS. Detailed information about real estate listings held by brokerage firms other than Anderson Realty include the name of the listing broker. Neither the listing company nor Anderson Realty shall be responsible for any typographical errors, misinformation, misprints and shall be held totally harmless. The Broker providing this data believes it to be correct, but advises interested parties to confirm any item before relying on it in a purchase decision. Copyright 2026. Western Upstate SC. All rights reserved.
1422 Wexley Drive
Piedmont, SC